A U.S. planning guide for backyard offices, studios, and hobby rooms.
A garden room can be a quiet office at the end of the yard, a place to exercise without moving the car out of the garage, or a studio with room to leave a project unfinished overnight. The appealing photos come first. The harder questions arrive when you measure the yard, compare prices, and work out what the building will actually include.
This guide focuses on detached rooms for work, hobbies, and relaxation. Overnight accommodation and independent housing need a separate review of the proposed use—not just a different furniture layout. 1
What Is a Garden Room? Uses, Benefits & Limitations
Here, “garden room” means a detached backyard building intended for regular indoor use. The term describes the space you want; it does not, by itself, establish a legal building classification or a particular construction specification.
When comparing products, look past the label. For example, Studio Home sells a building shell and offers a separate finished-interior package. A picture showing a desk and sofa does not tell you what is included in the quoted package. 2
Common Uses: Home Offices, Gyms, Studios & Retreats
Start with the activity rather than a list of features. An office needs a workable desk position and reliable connectivity. A gym needs equipment clearances and a floor design checked against the intended loads. A music room needs a sound-isolation brief. A reading room might need little more than comfortable seating, good light, and suitable heating or cooling.
Write down the furniture and equipment you actually plan to use. This becomes a more useful brief for a supplier than “a multipurpose luxury studio.”
Can You Use a Garden Room Year-Round?
Yes, when its insulation, windows, air sealing, moisture control, and heating and cooling are designed together for the site. An interior insulation package is only one part of that assessment; the room’s exposure, glazing, and local winter conditions also affect the HVAC load. 3
Sleeping, Rentals & Business Use
Do not assume that approval for an office or hobby room also permits a bedroom or rental. Describe the intended use to the building and planning departments before ordering. Ask which approval applies to overnight use, independent living, or a business receiving visitors. An ADU is one possible residential classification, not a universal label for every detached room containing a bed. 145
Garden Room vs. Sunroom vs. Shed vs. ADU
These names describe different starting points, but they are not a reliable ranking of construction quality or permit difficulty.
| Space | What you are planning | What to establish before buying |
|---|---|---|
| Garden room or backyard studio | A separate room for work, hobbies, exercise, or relaxation | Approved use, interior specifications, utilities, and site requirements |
| Sunroom | A glazed room attached to the house | Seasonal or year-round use, connections to the house, and heating/cooling design |
| Storage shed | Space primarily intended for storage | Whether the proposed use fits the applicable accessory-building rules |
| ADU | An independent dwelling associated with the main home | Local dwelling requirements, approved facilities, utilities, and permitted occupancy |
Structural and Placement Differences
An attached sunroom needs details for its connection to the house. It is not necessarily part of the same conditioned space: the residential model code also addresses thermally isolated sunrooms. Avoid assuming that every sunroom shares the main home’s heating and cooling arrangement. 6
A detached room avoids that direct connection, but it still needs its own foundation, drainage, and utility plan. Physical separation also does not guarantee sound isolation; that depends on the building assemblies and sound paths. 78
When Does a Garden Room Become an ADU?
The intended use and local definition determine the classification. Oakland, for example, describes an ADU as a self-contained home with independent living facilities, including a kitchen, bathroom, and sleeping area. A bathroom alone does not establish all of those facilities. 4
Ask about the complete proposal, including cooking, sleeping, and rental use. Do not design around a fixture checklist and assume the classification will follow automatically.
Garden Room Design Ideas for Different Backyards
The best-looking garden room is not necessarily the one with the largest windows or most elaborate cladding. Its shape, entrance, and glazing need to work with the yard around it. A compact room seen from the kitchen window, for example, has a different design problem from a studio hidden behind mature trees.
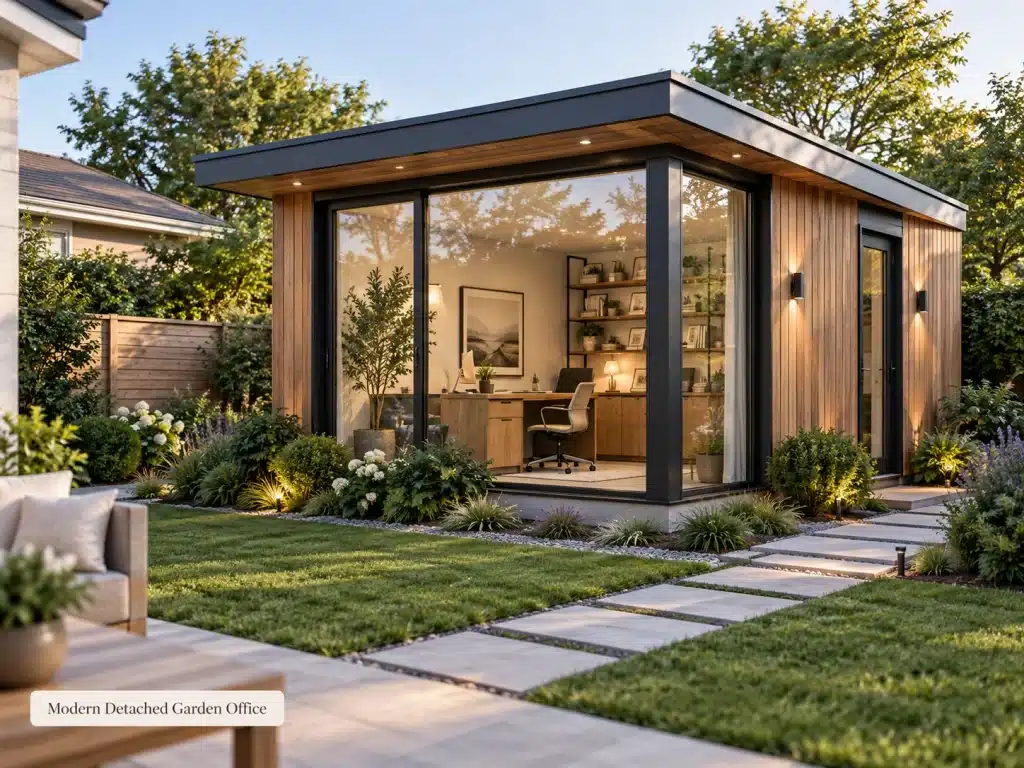
Modern Backyard Office Designs
Imagine opening your laptop on a bright Monday morning only to discover that the sun is reflected directly across the screen. That is why desk placement is worth sketching before choosing the window package. A screen positioned roughly perpendicular to a window, with adjustable shades, can make the space easier to work in. OSHA also recommends considering window orientation and glare when arranging a workstation. (OSHA)
For a clean exterior, simple siding and one well-placed glazed opening can work as well as a full glass wall. Inside, a solid wall behind the desk offers room for shelves and a video-call background.
Small Garden Room Ideas for Compact Backyards
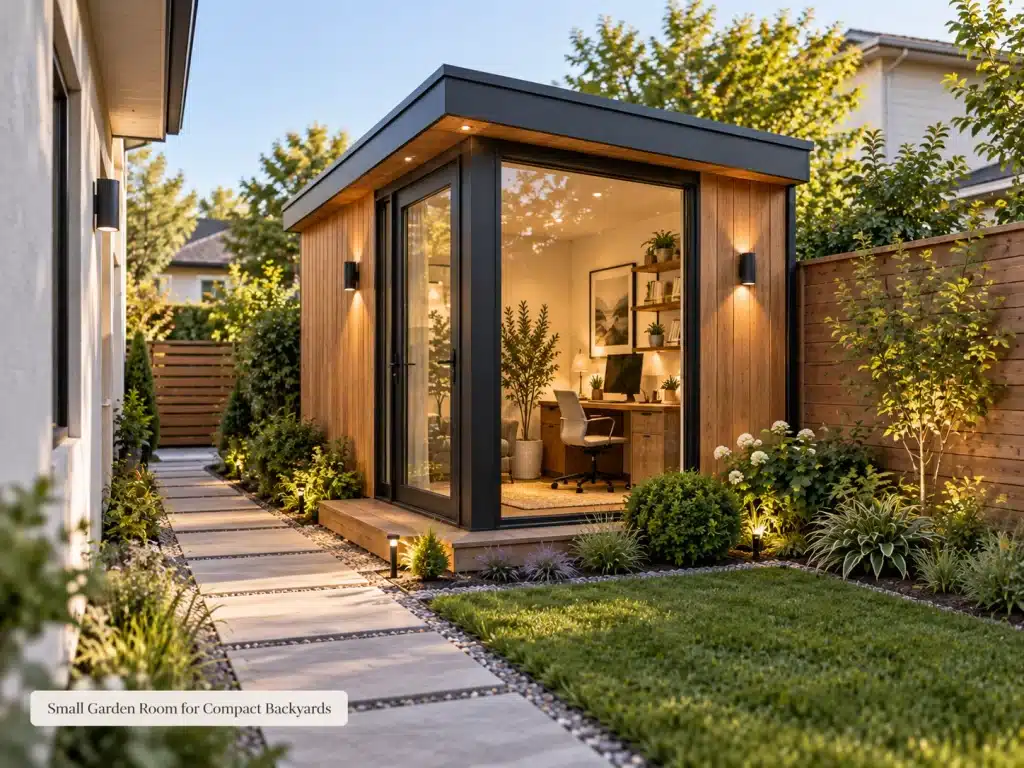
A small yard can feel crowded when a building fills its entire visible width. A narrow profile, restrained materials, and a door that does not open into the main walking route can make the layout easier to use. The best entrance position depends on the path from the house and the required setbacks, not just the front elevation in a product photograph.
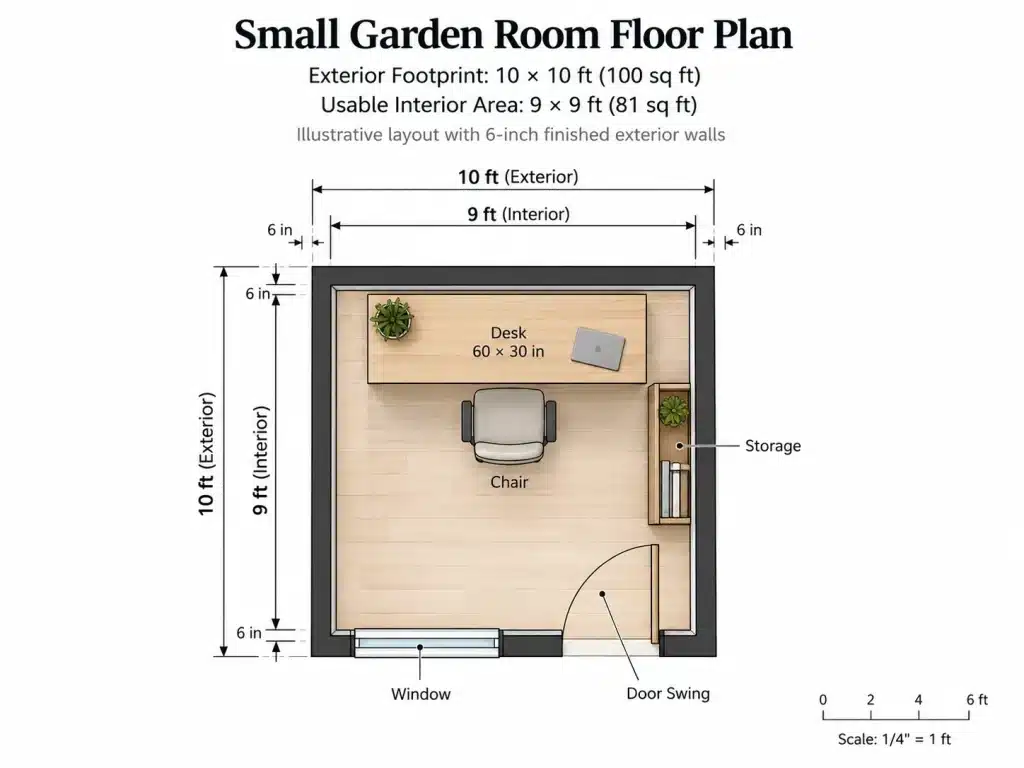
A 10 × 10 ft building is a useful example: with 6-inch finished walls on each side, it offers about 81 sq ft indoors. That leaves room for a desk and storage, but not necessarily a sofa and generous circulation. The dimensioned layouts in the next section make this trade-off clearer.
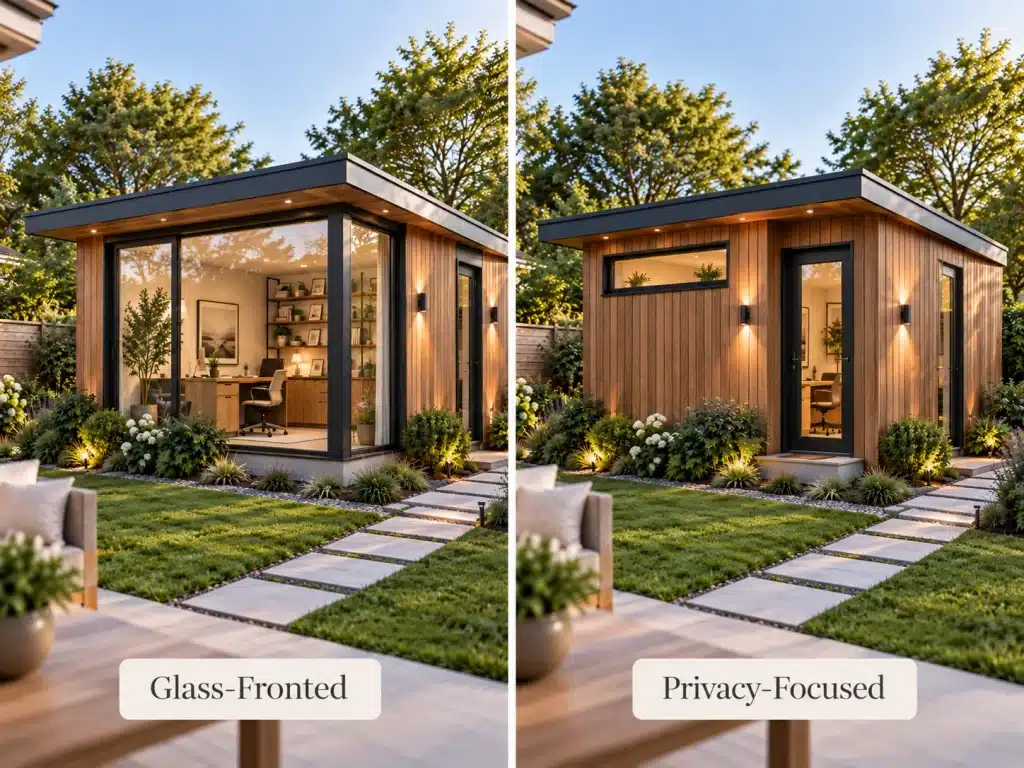
Glass-Fronted vs. Privacy-Focused Garden Rooms
A full-width glazed front can make a small room feel open and connected to the garden. It can also expose the desk to afternoon sun and give neighboring windows a direct view inside. A design with fewer, more carefully positioned windows may suit a recording room, private office, or yard with close neighbors.
| Design choice | What it offers | What to consider |
|---|---|---|
| Large glazed front | Garden views and daylight | Glare, privacy, solar gain, and shading |
| Partial glazing | More usable wall space and privacy | Daylight distribution and exterior appearance |
| High or clerestory windows | Light with fewer direct sightlines | Cleaning, ventilation, and window operation |
The choice also affects heating and cooling. Window U-factor and solar heat gain are discussed later under four-season comfort.
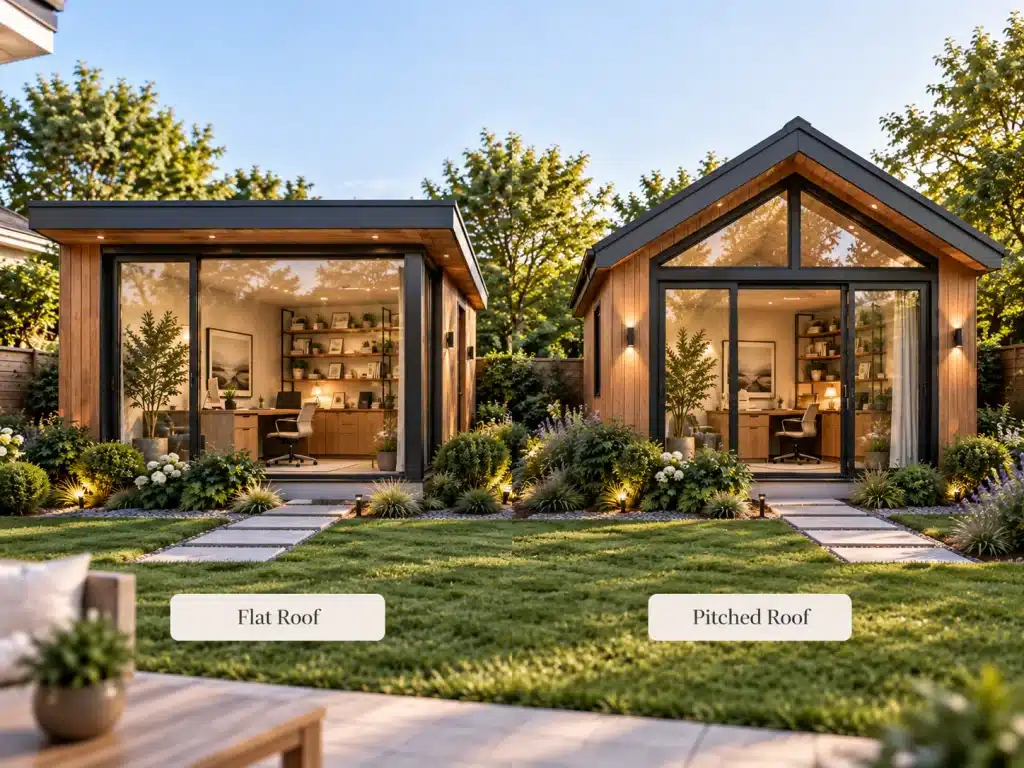
Flat Roof vs. Pitched Roof Designs
A low-profile roof can suit a contemporary garden room and may reduce the apparent bulk of the building. A pitched roof changes the silhouette and may allow a different interior ceiling shape. Neither style automatically solves drainage: the roof covering, slope, outlets, flashing, and local rain or snow conditions all matter.
Roof height also affects where the building can sit. In a yard with restrictive height or setback rules, a design that looks attractive in a catalog might need to be adjusted before approval.
Garden Gyms, Music Studios & Creative Spaces
A gym and a music studio can look almost identical from outside but require very different interiors. The gym needs equipment clearance, appropriate floor capacity, and a plan for heat and moisture from exercise. The music studio needs attention to sound traveling through doors, glazing, walls, and other paths. Acoustic foam changes the sound inside a room; it does not by itself create sound isolation. (Rockwool)
A painting or craft studio may put daylight, washable surfaces, storage, and task lighting ahead of either of those concerns. Design around the messiest or most demanding activity first, rather than trying to make every possible use equally important.
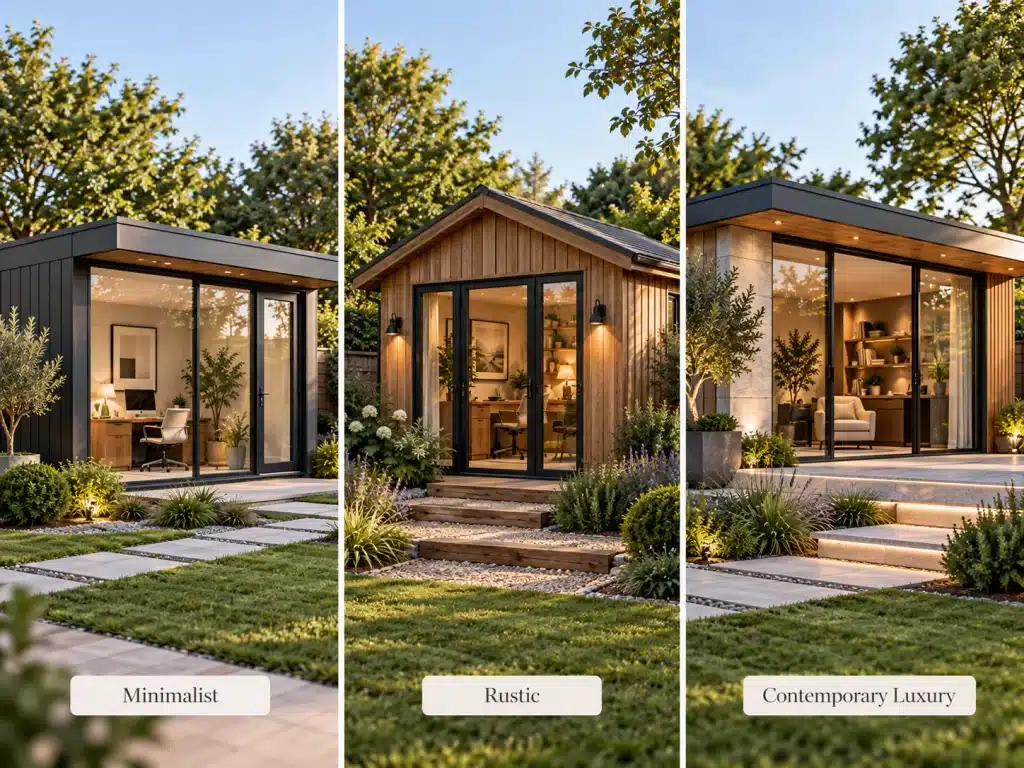
Minimalist, Rustic & Luxury Garden Room Styles
Minimalist rooms often rely on a small material palette, simple lines, and carefully placed windows. Rustic designs can use board-and-batten cladding, exposed timber details, and pitched roofs. More elaborate rooms might incorporate a deck, exterior shades, or integrated lighting.
Style does not determine construction quality. A beautiful concealed gutter still needs a way to be cleaned, and a large glass wall still needs an appropriate energy and shading strategy.
Garden Room Sizes & Floor Plans: How Much Space Do You Need?
The size categories in this guide are based on the exterior footprint, measured from the outside faces of the walls. The usable interior area is smaller because the walls take up space. These size bands are planning categories, not official industry or permit classifications.
For the three examples below, assume finished exterior walls 6 inches thick on each side. Actual interior dimensions depend on the manufacturer’s wall construction and finishes. These are illustrative layouts, not manufacturer specifications. Interior partitions, built-ins, and equipment will further reduce usable floor space.
| Size category (exterior footprint) | Example exterior dimensions | Exterior footprint | Example interior dimensions | Usable interior area* |
|---|---|---|---|---|
| Small: 80–120 sq ft | 10 × 10 ft | 100 sq ft | 9 × 9 ft | 81 sq ft |
| Medium: over 120–200 sq ft | 12 × 14 ft | 168 sq ft | 11 × 13 ft | 143 sq ft |
| Large: over 200–400 sq ft | 14 × 20 ft | 280 sq ft | 13 × 19 ft | 247 sq ft |
Illustrative interior area with 6-inch finished exterior walls on all four sides; no interior partitions deducted. The values describe these three example footprints, not every building in the size category.
Small: 80–120 Sq Ft (Exterior Footprint)
Example exterior footprint: 10 × 10 ft = 100 sq ft. Example usable interior area: 9 × 9 ft = 81 sq ft.
For a layout exercise, start with a 60 × 30-inch desk, a chair, and narrow storage. The desk alone occupies 12.5 sq ft, but that calculation leaves out the chair’s movement and the route to the door. Draw those areas before adding a second seat.
Medium: Over 120–200 Sq Ft (Exterior Footprint)
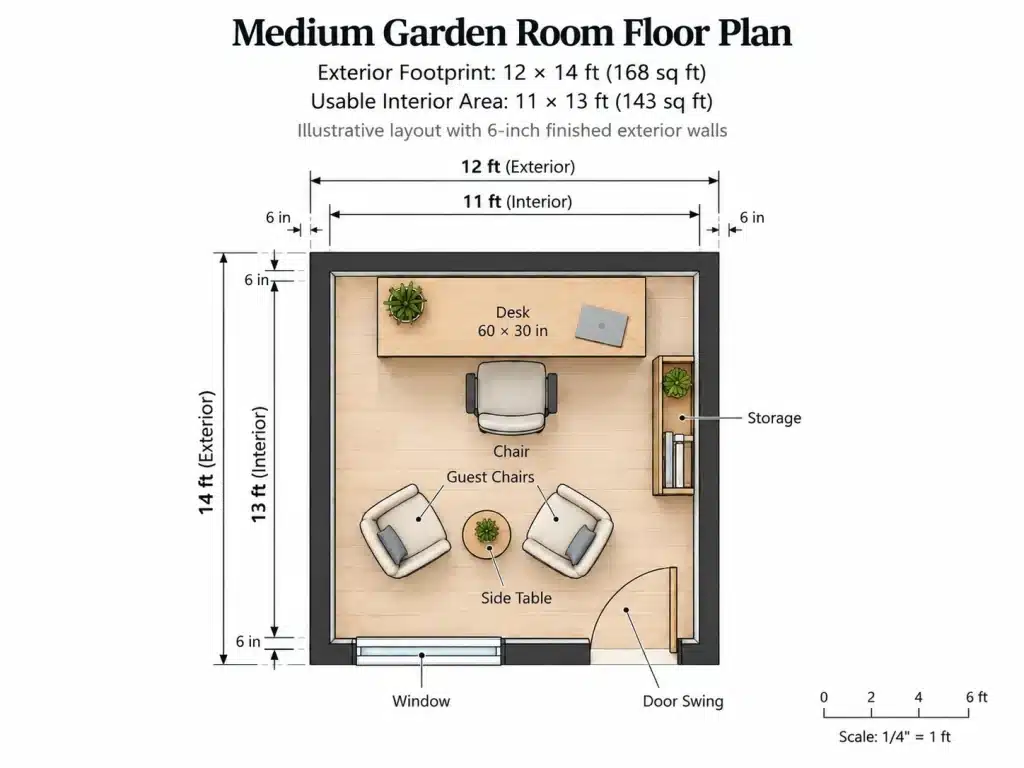
Example exterior footprint: 12 × 14 ft = 168 sq ft. Example usable interior area: 11 × 13 ft = 143 sq ft.
Try two separate arrangements: an office with guest seating, and a gym with a bench and storage. Use the actual furniture dimensions rather than assuming both arrangements will fit simultaneously.
Large: Over 200–400 Sq Ft (Exterior Footprint)
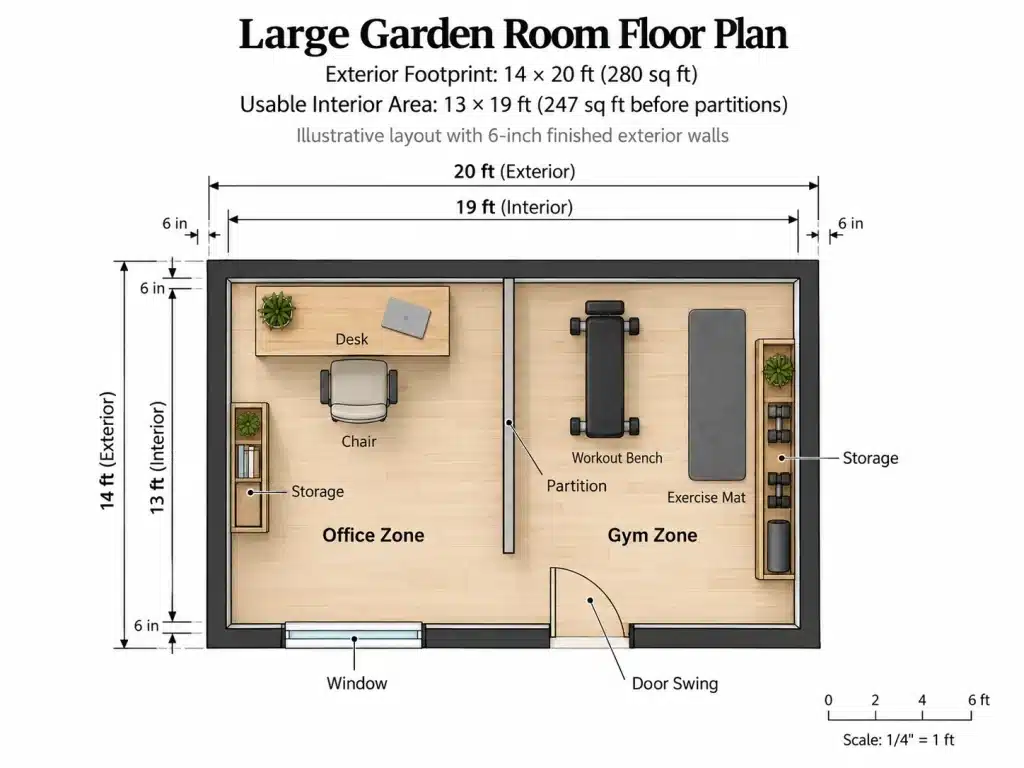
Example exterior footprint: 14 × 20 ft = 280 sq ft. Example usable interior area: 13 × 19 ft = 247 sq ft before partitions.
This is a useful starting point for a two-zone layout. Mark the partition thickness, both door swings, and circulation between zones before assigning each side a purpose. The actual usable space within each zone will be less than the 247 sq ft total once a partition is added.
Check the Drawing, Not Just the Advertised Size
A room advertised as 100 sq ft may look spacious in a product photo. Once a desk, office chair, and cabinet are in place, the walking space can feel tighter than expected. The distinction between exterior footprint and usable interior area matters more than the headline size.
Compare the manufacturer’s dimensioned drawing with your furniture plan. Quoted dimensions may describe the outside walls, internal floor, roof, or a nominal model size. The examples above show the calculation method; they are not measurements of a particular product.
How Much Does a Garden Room Cost in the US?
A shell-kit price and a ready-to-use room price describe different purchases. Comparing them without checking the included work can make an apparently cheaper option look more complete than it is.
Published Price Examples
The following prices were checked on October 27, 2026. They are individual advertised examples, not a national average or a quote for your property.
| Published example | Listed size | Displayed price | Scope to keep in mind |
|---|---|---|---|
| Studio Home Signature 80 | 8 × 10 ft / 80 sq ft | Starting at $17,702, plus installation | A displayed starting price, not a completed site-specific project quote. Interior options and site costs require confirmation. |
| Backyard Office Modern Medium, Austin, Texas | 10 × 12 ft / 120 sq ft | $41,500 | The builder lists on-site construction, electrical permit and hookup, heating/cooling, and a concrete foundation. |
| Backyard Office Modern Max, Austin, Texas | 12 × 16 ft / 192 sq ft | $45,500 | The listed package includes the same principal construction, utility, HVAC, and foundation categories. |
Sources: the manufacturers’ own product pages. Service area, customizations, site conditions, taxes, and the final written scope still need confirmation. These are not like-for-like bids. 111213
Studio Home’s FAQ further separates its Lifestyle Interior package from the base building. It also distinguishes professionally installed interiors from DIY packages, including differences in interior wall finishing. That is why “insulated,” “finished,” and “installed” should each be checked separately. 2
What Your Total Budget Should Include
Use the following as a quote-comparison framework. Ask each bidder to mark every category as included, excluded, or an allowance.
| Cost category | Items to identify in the written scope |
|---|---|
| Building package | Wall and roof components, exterior finish, windows, doors, hardware, and any locally supplied materials |
| Site work and foundation | Clearing, excavation, drainage work, footings or supports, slab or framed floor, and inspection responsibilities |
| Delivery and assembly | Freight, unloading, carry distance, equipment access, erection, and weather protection during construction |
| Interior completion | Insulation, wall finish, paint, flooring, trim, and any accessibility or entry work |
| Utilities and comfort | Electrical supply, trenching, fixtures, heating/cooling, ventilation, internet, and plumbing where proposed |
| Approvals and other costs | Survey or engineering where needed, permit fees, taxes, waste disposal, and restoration of disturbed areas |
This is a budgeting framework, not a claim that every supplier excludes these items. Studio Home’s published process, for example, separately identifies site work, foundation work, permit responsibilities, and installation coordination. 14
Add a Reserve Without Double-Counting
Start with a subtotal covering all agreed work. Then choose a contingency appropriate to the remaining uncertainty.
Arithmetic example only: a complete quoted subtotal of $40,000 plus a chosen 15% reserve gives a $46,000 planning budget. The $6,000 reserve is an assumption for this example—not a code requirement, a market estimate, or a guarantee that overruns will stay within it.
Do not add insulation or assembly twice when it is already included. Equally, do not use a contingency to hide work that is known to be missing from the quote. Unpriced drainage or a possible service upgrade should be identified explicitly.
Garden Room Cost Calculator: compare a package price, itemized extras, tax and a chosen reserve. Unconfirmed work remains unpriced. Dated manufacturer examples; not a live quote.
Do You Need a Permit for a Garden Room?
Size Alone Does Not Answer the Question
Small-building exemptions have conditions. Oakland publishes guidance for certain accessory structures under 120 sq ft. Portland’s rules describe a 200 sq ft threshold for qualifying non-habitable accessory structures, while requiring permits for habitable structures regardless of size. These are local examples, not interchangeable national rules. 1516
Portland also has a specific determination for some heated accessory structures. Its exemption conditions exclude overnight sleeping and business use, among other requirements. The lesson is not that heating always triggers a structural permit; it is that the use and the exact local provision matter. 1
Building, Zoning & Trade Approvals
Zoning review addresses whether the proposal fits the site’s land-use rules. Building review addresses the construction. Electrical, plumbing, and mechanical approvals may be separate. Portland, for example, states that an electrical permit may still be required when a building permit is not. 1617
Send the authority a short, specific description: proposed dimensions and height, placement on the lot, intended use, and proposed electricity, heating, water, or cooking facilities. Ask which permits, drawings, and inspections apply to that proposal.
Property Restrictions & HOA Approval
Review easements, recorded restrictions, and applicable HOA requirements alongside municipal approvals. Do not treat one approval as a substitute for the others. Put responsibility for obtaining the necessary approvals in the contract before paying a nonrefundable deposit. 514
Is Your Backyard Suitable for a Garden Room?
Ground Conditions, Drainage & Placement
Walk the proposed area after rain. Note standing water, runoff from higher ground, and where existing downspouts discharge. Water management needs to address the site around the building, not just the foundation beneath it. Building America guidance emphasizes grading and drainage that carry water away from foundations. 7
Ask the contractor to explain the proposed water route. An elevated floor or a drain is not a complete answer unless the design also deals with where the water goes.
Use established property boundaries for the site plan. Where boundary locations are uncertain, ask whether a survey is needed rather than treating a fence as proof of the legal line. Portland’s inspection guidance notes that a survey may be required where original corner markers are not visible. 18
Underground Utilities: Contact 811 Before Digging
An 811 request notifies participating utility operators; it is not an assurance that every buried line has been found. Follow the state’s notice period, confirm the required responses, and respect the markings before excavation. 19
Private lines need separate attention. Colorado 811, for example, excludes owner-owned underground lines from its standard locate request. Irrigation, outbuilding feeds, and other private installations may require a private locating service. Old property drawings are useful background, not a substitute for completing the required locating process. 20
Delivery Access & Room Placement
Give the supplier gate widths, tight turns, overhead obstructions, and the distance from the unloading point. Ask about the largest component and the proposed unloading method. A panelized kit and a completed module should not be assigned the same access requirement. Studio Home, for example, describes a flat-packed system assembled on site. 2
Also test the location as an everyday destination: the route from the house, visibility from neighboring windows, and access during bad weather. A room that fits on the site plan may still be awkward to use.
Foundations & Construction Methods Explained
Slab, Piers, or Ground Screws?
Select the foundation with the building supplier and the person responsible for the site design. The relevant questions include soil conditions, frost protection, loads, drainage, anchorage, and local requirements—not simply which option looks cheapest. The IRC’s foundation provisions address soil-dependent design, including expansive soils. 21
| Foundation approach | Questions to resolve before selection |
|---|---|
| Concrete slab | What supports the slab, how are water and moisture managed, and what insulation and anchorage details apply? |
| Concrete piers with a framed floor | What footing depth and bearing conditions apply, and how will the floor, connections, and exposed underside be detailed? |
| Ground screws with a compatible floor system | Is the system approved for the proposed loads and soil, how is installation verified, and what happens if rock or obstructions are encountered? |
Ground screws are not a universal solution for difficult ground. American Ground Screw states that capacity depends on soil and screw dimensions, and that rocky sites may need drilling or obstruction removal. 22
Expansive clay also does not automatically make deep piers the correct answer. Ask whether the project needs a geotechnical assessment and which foundation design is appropriate for the findings. 21
Stick Framing, SIPs & Panelized Kits
With site-built framing, much of the enclosure is assembled at the property. A panelized kit moves some of that work into a factory; Studio Home’s system is one example. Ask what arrives complete and what must still be supplied or finished locally. 11
For a SIP-based proposal, request the panel specifications, approved connection details, and the plan for service openings. “Prefab” describes a production approach, not a complete specification. Compare the actual wall, roof, and floor assemblies rather than the label.
How to Build a Comfortable Four-Season Garden Room
Insulation and Glass Performance
Specify the walls, roof, floor, and windows as a coordinated enclosure. Good insulation can lose much of its benefit when installation leaves gaps or allows air to bypass it. Building Science Education explains the importance of heat-flow control through the complete building enclosure. 23
For windows and glazed doors, compare U-factor and solar heat gain coefficient, or SHGC. Lower U-factor means less heat transfer; lower SHGC means less solar heat admitted. The right selection depends on climate and exposure, rather than one number being best everywhere. 24
Air Sealing, Moisture & Ventilation
Even a well-insulated room can develop damp patches if warm, moist air finds its way into cold parts of the wall. The solution depends on the local climate and how the walls are built. Air sealing and vapor control serve different purposes, and a plastic sheet on the inside is not a universal fix. 25
Fresh air is a separate design question from heating and cooling. Discuss occupancy, outdoor conditions, and the intended activity with the designer. A tightly enclosed office needs an appropriate ventilation strategy even when its thermostat maintains a comfortable temperature. 10
Heating and Cooling
A ductless heat pump can provide heating and cooling without extending ducts from the main house. ENERGY STAR identifies these systems as an option for additions and spaces without existing ductwork. 26
Two 120 sq ft rooms can need different equipment: one might have a shaded wall and modest windows, while another faces afternoon sun behind a broad glass front. A heating and cooling load calculation captures these differences. In cold regions, the equipment also needs adequate output at the local winter design temperature. 3
Electrical Supply and Internet
Give the electrician a list of equipment, including heating/cooling, computers, lighting, tools, and possible future additions. Ask them to specify the supply arrangement, assess available service capacity, and identify the permits and inspections. A generic “30A” or “60A” recommendation is not a substitute for that design.
Include the communications route in the same planning discussion, but do not assume power and data can share a conduit. Ask the installer to specify an appropriate outdoor or underground system and the necessary separation and protection. Local permit arrangements can also distinguish work at the main house from work at the detached building. 27
How to Build a Garden Room: Timeline & Inspection Phases
An assembly time is not the same as the time from first enquiry to usable room. Studio Home’s published process lists 4–12 weeks for permitting alone, plus other design and production stages. That is one supplier’s example, not a nationwide schedule. 14
Ask for a project schedule built around approvals, delivery, site work, and inspections. Use the following sequence as a planning guide; the approved plans and local authority determine which inspections apply.
Step 1 — Confirm the Scope and Approvals
Settle the intended use, dimensions, site layout, quote inclusions, and responsibility for permits before releasing the project for construction.
Step 2 — Prepare the Site and Foundation
Complete utility locating and approved site preparation. Arrange any required footing, foundation, or underground inspections before the relevant work is poured or covered.
Step 3 — Assemble the Structure and Rough-In Services
Build the enclosure and install concealed services. Keep work accessible for required framing and trade inspections.
Step 4 — Insulate After Required Approvals
Complete the preceding inspections, then install insulation and obtain any required inspection before closing the assemblies.
Step 5 — Complete Interior Work and Equipment
Finish walls, floors, and trim, complete fixtures and equipment installation, and have the systems tested.
Step 6 — Close the Permits
Obtain required final approvals and keep the records with the plans, contracts, and warranties. Portland’s inspection sequence illustrates why foundation, rough-in, insulation, and final checks cannot all be postponed until the room is finished. 18
Garden Room Maintenance & Long-Term Running Costs
Estimate Electricity from Use, Not Room Size Alone
Use an equipment estimate or measured consumption with your own utility rate:
Electricity cost = electricity used in kWh × applicable price per kWh.
For example, an assumed 100 kWh at $0.20 per kWh costs $20 for that electricity. This is an arithmetic illustration, not a forecast of a garden room’s monthly bill. Account separately for any fixed charges or taxes, and use the correct rate where pricing changes by time or consumption tier.
Ask the HVAC installer for a seasonal estimate based on the proposed equipment and operating schedule. A room used for occasional afternoons is a different budgeting case from one kept conditioned around the clock.
Keep a Maintenance Record
Put roof drainage, flashings, exterior sealants, cladding, and signs of water entry on a recurring inspection list. Pay particular attention after heavy weather; the purpose is to catch drainage and enclosure problems before they spread. 725
Follow the HVAC model’s instructions for filter care. Some filters are washable rather than disposable; Mitsubishi’s maintenance guidance provides an example. Cleaning and replacement intervals should come from the equipment instructions, not a blanket two-to-four-year schedule. 28
Plan for Periods of Non-Use
Get a winter shutdown or setback plan suited to the equipment, stored contents, and any plumbing. Do not assume that one temperature setting guarantees protection from freezing or moisture problems in every building. Keep the manufacturer guidance and the contractor’s operating advice with your maintenance records.
Does a Garden Room Add Value to Your Home?
Separate Usable Space from Reported House Area
Under Fannie Mae’s appraisal guidance, finished detached structures are reported separately rather than added to the main dwelling’s reported finished area. Certain attached areas without direct interior access are also reported separately. This is a reporting rule for the applicable appraisal—not a universal rule for every listing system or tax record. 29
An ADU receives separate consideration under the relevant guidance. The building’s approval, configuration, and facilities matter; an attractive office is not automatically an ADU. 29
Do Not Budget Around a Guaranteed Return
Fannie Mae directs appraisers to consider an ancillary structure’s contribution to value. It does not promise that construction spending will be recovered dollar for dollar. 29
For your own decision, separate the expected benefit of using the room from any hoped-for resale benefit. Ask a local appraiser or agent for relevant comparable properties rather than relying on a national percentage. Keep permit records and a clear description of the building’s approved use.
Final Garden Room Planning Checklist & FAQs
Before signing, make sure you can describe the intended use, clear interior dimensions, site requirements, complete budget, and approval process. Any unanswered item should remain an open decision—not disappear into a contingency allowance.
Loading planning checklist…
Questions to Ask Garden Room Contractors
A quote that says “installation included” can still leave questions about foundation work, difficult site access, or utility connections. The contract should spell out those boundaries, including who handles inspections and what happens when ground conditions differ from the original assumptions.
Also separate the product warranty from the installer’s workmanship warranty. Ask who will respond if a problem appears where the two scopes meet.
Do I Need a Permit for a 100 Sq Ft Garden Office?
Do not treat its size as an answer. Submit the intended use, dimensions, and utilities to the relevant authority. Small accessory-building exemptions can exclude particular uses, and trade or zoning approvals may remain necessary. 1
Can I Add a Bathroom?
A bathroom needs an approved water-supply and wastewater arrangement, with the relevant plumbing and other approvals. Do not assume a municipal sewer connection is the only possible arrangement. Ask the authority how the complete proposal affects its classification; a bathroom alone does not establish an independent dwelling. 430
How Long Will a Wood-Framed Garden Room Last?
A broad lifespan claim is less useful than the actual specifications and maintenance requirements. Request the roof, cladding, and structural warranties; ask how water is kept away from vulnerable components; and establish who will inspect and maintain them. A warranty period is not a prediction of the whole building’s life.
Can I Build a Garden Room Myself?
Some suppliers offer DIY assembly packages, but check the package’s instructions, scope, lifting needs, and local rules before committing. Studio Home, for example, offers DIY and professional installation options. Assign specialist and permitted work explicitly rather than assuming “DIY kit” means every part of the project is suitable for DIY. 11
What Is the Best Heating and Cooling System?
There is no answer based on floor area alone. A ductless heat pump is one option; choose equipment from a load calculation and its performance in the local climate, then address ventilation separately. 263
Will It Increase My Property Taxes?
It may. Ask the assessor how the proposed improvement will be treated and whether any exclusions apply. For example, California’s Board of Equalization explains how assessable new construction receives a new value; that does not mean the same method applies in every state. 31
Will Homeowners Insurance Cover It?
A detached room may fall under other-structures coverage, but check the limit, covered uses, and exclusions. Progressive describes 10% of dwelling coverage as a common limit, not a universal one. Business equipment and business activity need a separate coverage discussion. 3233
The best next step is a measured layout and a written project scope. Once those are clear, you can compare designs and quotes without guessing what each price actually buys.