
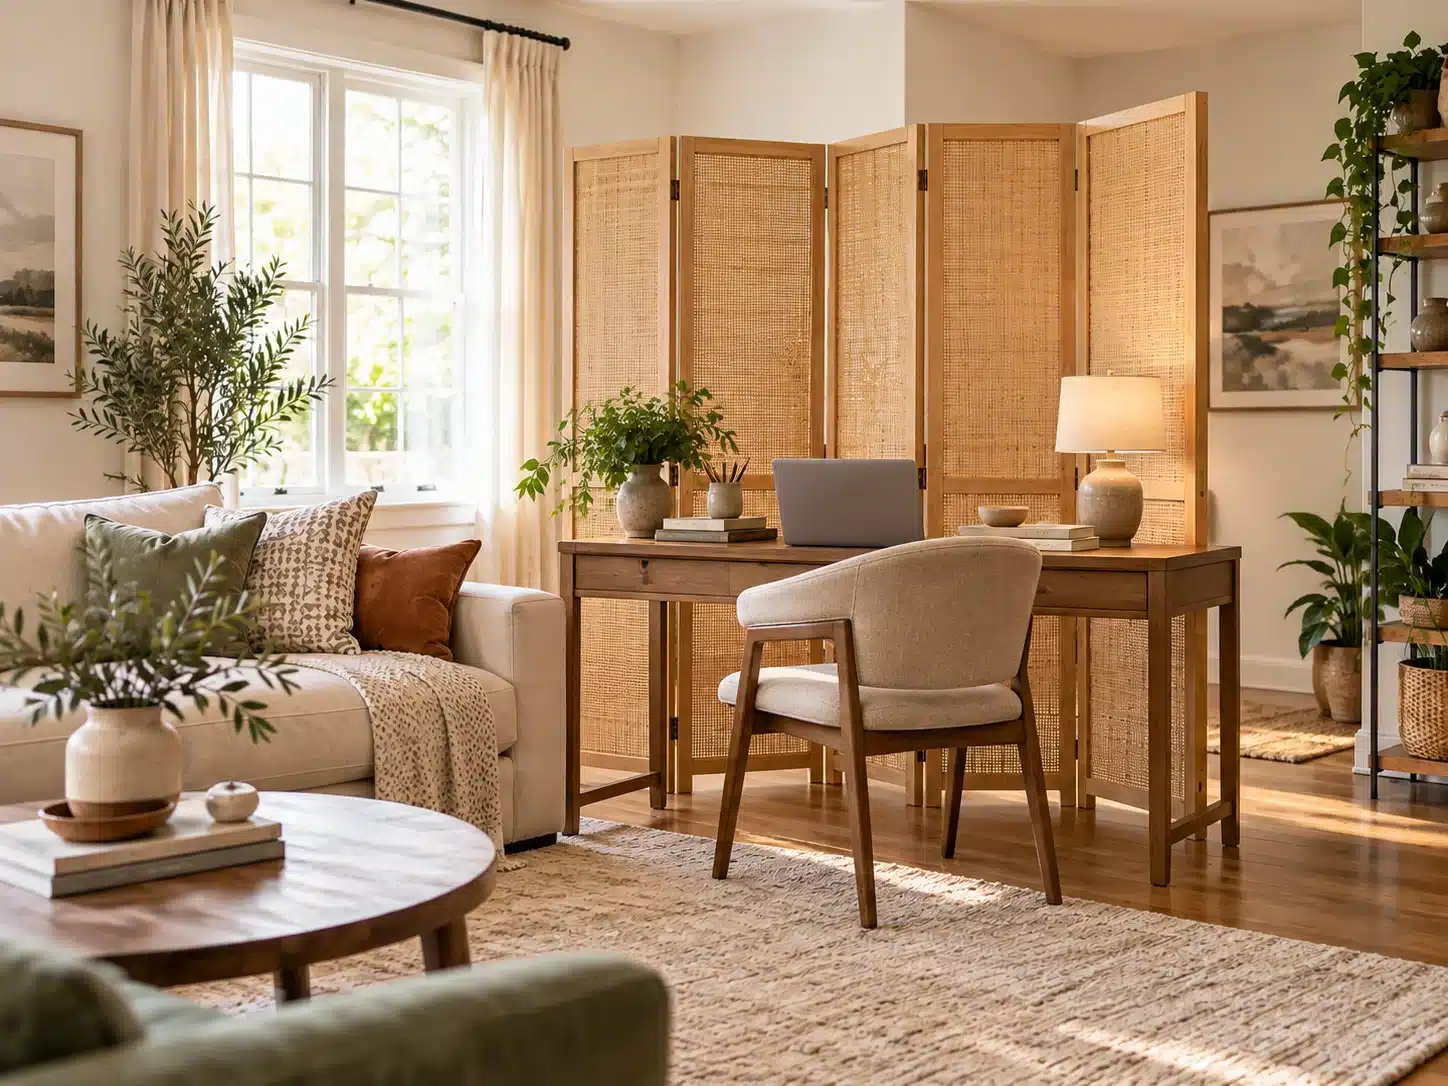
Search results for “freestanding bifold doors” often mix two completely different home features: structural interior doors mounted on tracks and portable room dividers. If you need to partition a space, improve visual privacy, or conceal clutter without cutting into drywall or installing overhead rails, this guide focuses on freestanding folding dividers (also known as portable room dividers or privacy screens).
This guide covers how trackless folding dividers function, practical placement strategies, how to estimate usable coverage based on panel angles, material tradeoffs, and essential stability precautions.
1. What Is a Freestanding Bifold Door?
Freestanding Folding Screens vs. Traditional Bifold Doors
A traditional bifold door requires top or bottom tracks, side jambs, and hardware mounted directly into a wall frame. It is designed to seal off closets or doorways permanently.
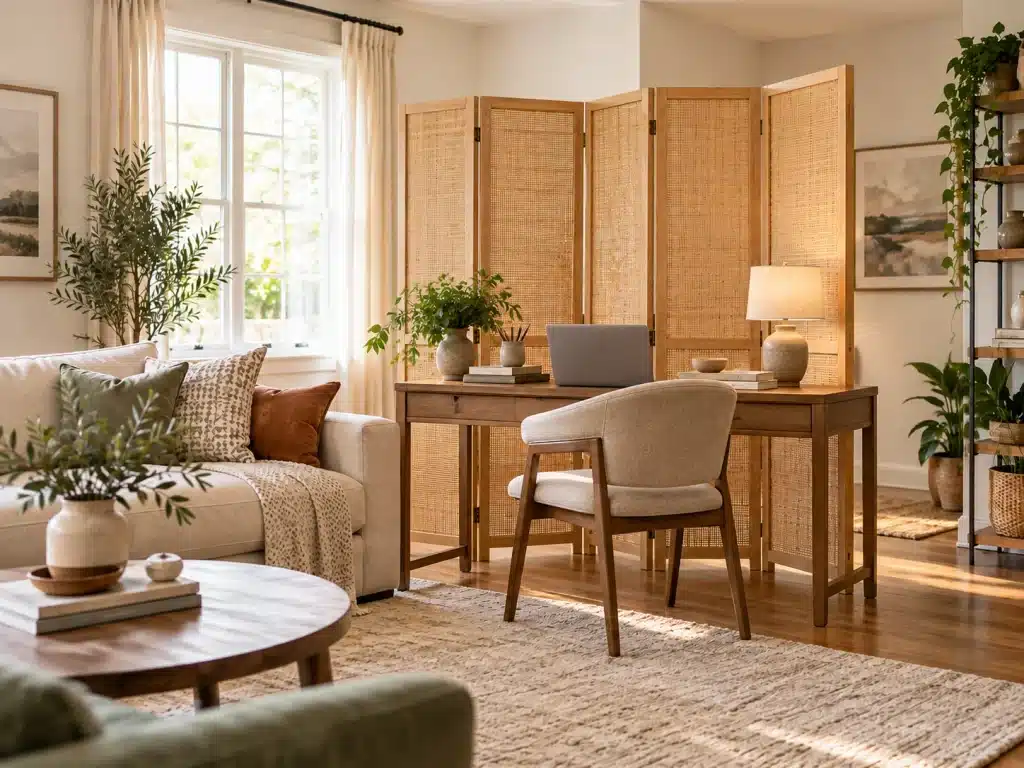
A freestanding bifold door—commonly categorized as a folding room divider or privacy screen—is independent of wall structures. It rests directly on the floor without tracks, top rails, or wall anchors.
- Traditional Bifold Door: Fixed to door frames, relies on top/bottom tracks, requires structural installation, seals openings.
- Freestanding Divider: Trackless, portable, self-standing via panel angles, offers instant setup and visual screening.
How Trackless Panels Stand Upright
Freestanding dividers stay upright through a combination of bi-directional hinges and a zigzag panel arrangement. Placing adjacent panels at alternating angles creates a wider base footprint. Gravity and floor friction hold the structure stable without requiring wall fasteners or overhead support.
When a Portable Divider Is More Practical Than a Standard Door
- Rental Properties: Avoids drilling into walls, ceiling joists, or trim, preserving security deposits.
- Flexible Layouts: Allows an open-concept room during the day and visual separation during work hours.
- Non-Standard Openings: Useful in spaces with sloped ceilings, wide arches, or non-standard dimensions where retrofitting a door frame is impractical.
2. Where Can You Use a Freestanding Folding Room Divider?
Acoustic Reality Check: Freestanding dividers provide visual privacy, not soundproofing. They block line-of-sight and reduce visual clutter, but sound waves travel freely over, under, and around the panels.
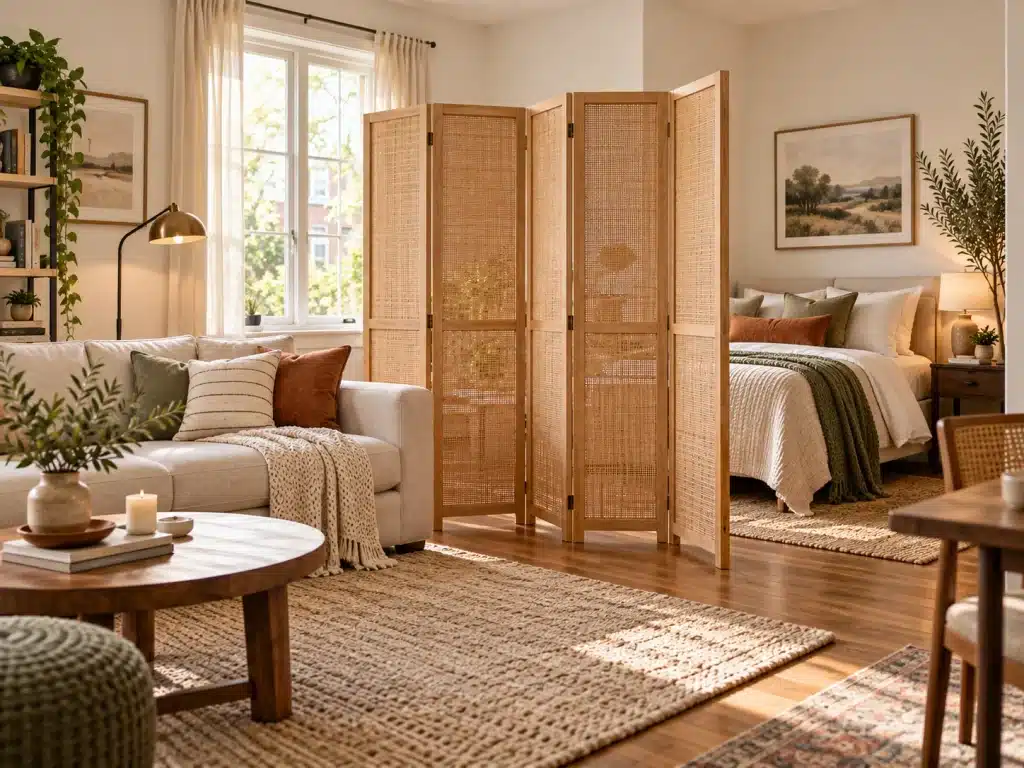
Studio Apartments: Separating Sleeping and Living Areas
In studio layouts, a multi-panel folding screen creates a visual boundary between living and sleeping zones, keeping private areas out of sight during video calls or visits.
Bedrooms and Closets: Screening Garment Racks and Clutter
For bedrooms without built-in closets, a freestanding screen can hide open clothing racks, laundry hampers, or storage bins.
Laundry Areas: Concealing Appliances Safely
Placing a screen near a washer and dryer can help conceal utility areas. However, a room divider does not guarantee ventilation on its own—always maintain the appliance manufacturer’s recommended clearance distances for airflow, heat dissipation, and service access.
Home Offices: Background Privacy for Remote Work
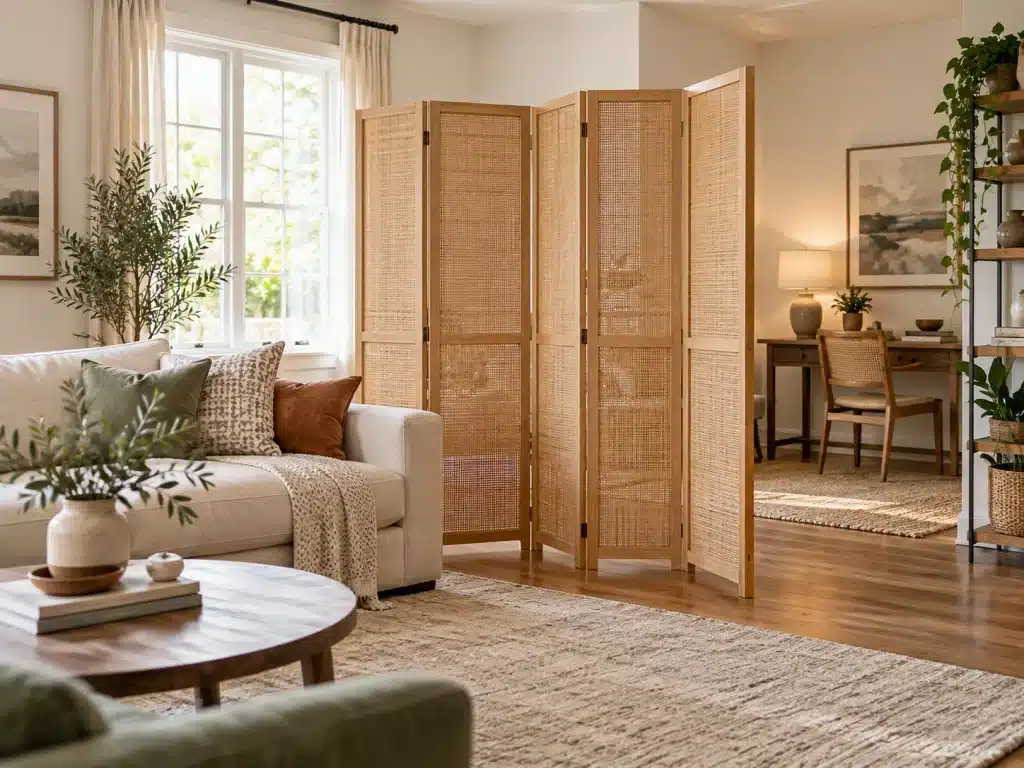
Positioning a divider behind a desk provides a clean background for video meetings and shields your workspace from household traffic.
3. How to Choose the Right Size and Number of Panels
Measuring Your Space
Do not rely solely on a product’s total flat width. Because freestanding dividers must stand in a zigzag or curved configuration, their usable coverage width is always less than their fully extended length.
Panel Configurations
- 3-Panel Dividers: Suitable for short accents, masking narrow appliances, or shielding small nooks.
- 4-Panel Dividers: Common for desk backdrops, studio partitioning, and corner screening.
- 6-Panel Dividers: Suited for wide room partitioning and expansive open plans.
Always verify the manufacturer’s specification sheet for exact panel dimensions, as widths per panel vary significantly between brands.
Advertised Width vs. Usable Coverage
If a 4-panel screen is listed as 72 inches wide, that value reflects the panels stretched completely flat. Setting a screen completely flat may become unstable unless supported by external base feet or a specialized structural frame. Setting panels at a stable angle reduces the effective width.
Storage Clearance
When folded, panel thickness, hinge clearance, and frame construction determine total storage depth. Before purchasing, check the manufacturer’s folded dimensions to ensure it fits into your intended storage gap.
Tool: Usable Width & Coverage Estimator
Note: This tool provides a geometric estimate of visual coverage based on panel angle. It is meant for space planning, not for evaluating structural stability.
As a simple estimate, the projected width of two connected panels meeting at an interior angle (theta) can be calculated as:
W_usable = W_flat × sin(theta / 2)
Room Divider Fit Planner
Find the span you can cover, the floor space you need, and the clearance left over.
01 Your space
Measure depth from the back of the divider footprint to the next obstruction. “Keep clear” is your own clearance requirement, not a code minimum. Leave both blank to skip.
02 Your divider
Thickness & extra supports
Adjusts the angle to fit your numbers. It does not determine a safe standing angle.
The angle is measured inside a fold. Only use positions permitted by the manufacturer.
Use the manufacturer’s folded size, including hinges and feet. This checks thickness only—not height, width, or the room needed to maneuver it into place.
Compare your options
Saved in this page only · up to 3What this planner measures
A layout estimate, not a stability assessment. The plan assumes equal-width panels arranged in a regular, symmetric zigzag on level ground. It cannot assess tip resistance, hinge limits, anchoring, children/pets, or compliance with access and fire-safety rules.
Span: panel count × panel width × sin(angle ÷ 2). Depth: panel width × cos(angle ÷ 2) + panel thickness × sin(angle ÷ 2) + your extra projection allowance. The diagram uses the same dimensions as the results. Small joint circles are markers, not measured hardware.
Use a consistent panel width; the geometric model treats it as hinge-to-hinge span. Overall catalogue widths, offsets, feet, and real hinge construction can differ. Projected span is not a guarantee of privacy: gaps, fabric transparency, height, and viewing direction still matter.
The 60°–180° control range is only a modeling range—not a recommended range. A straight or near-straight setup may require product-specific supports. Verify the actual product dimensions, permitted configuration, and required clearances before buying.
4. Comparing Materials, Privacy, and Durability
Material Characteristics
- Solid Wood / MDF: Offers complete opacity and sturdy construction. However, solid wood panels are heavier to move, and MDF can be sensitive to direct moisture if used in unventilated bathrooms.
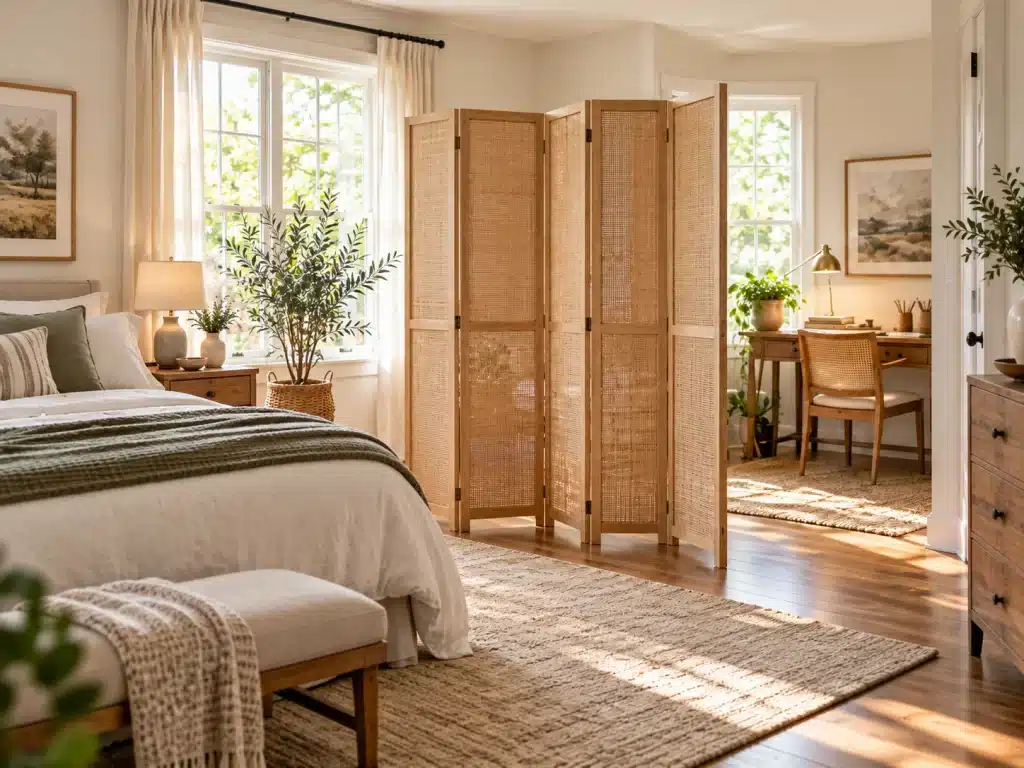
- Rattan & Bamboo: Provides a lightweight build with natural texture. Depending on the weave density, light may filter through, offering semi-private screening.
- Fabric & Metal Frames: Lightweight and easy to reposition. Fabric panels can offer high visual opacity, though they require spot cleaning if stained and can absorb ambient odors over time.
Material Selection Matrix
| Material | Visual privacy | Portability | Maintenance | Typical use |
|---|---|---|---|---|
| Solid wood / MDF | High with opaque panels | Typically less portable due to weight | Wipe clean; protect MDF from prolonged moisture | Screening open storage and creating a more solid-looking partition |
| Rattan / bamboo | Varies with weave; some light passes through | Often easy to reposition, depending on the frame | Dust between woven strands | Light-filtering living room dividers and natural-texture décor |
| Slatted wood | Low to medium; visible gaps depend on spacing | Depends on panel size and construction | Dust or wipe individual slats | Visual separation while retaining light and airflow |
| Fabric with metal frame | Varies by fabric opacity | Often lightweight and portable | Spot clean or wash only as manufacturer permits | Temporary desk backdrops and flexible screening |
Compare these materials by visual privacy, portability, upkeep, and typical uses.
5. Stability and Safety Considerations
Understanding Standing Balance
A trackless folding divider relies on alternating panel directions for lateral balance. If panels are pulled too close to a straight line (180 degrees), the unit loses balance and can tip easily if bumped.
Stabilizing base feet or perpendicular stand supports can broaden the base footprint and improve standing balance. However, add-on bases do not eliminate all tipping risks. Always prioritize and follow the manufacturer’s official safety guidelines and installation instructions for your specific product.
How Panel Position Affects Stability
Top-down illustrations of three common layouts. Wider support footprints can help resist tipping, but the actual result depends on the product and the floor.
Nearly Flat
An unsupported folding screen has very little front-to-back footprint when opened almost straight.
Zigzag Layout
Alternating folds create front-to-back depth. The best permitted arrangement depends on the manufacturer’s instructions.
With Base Feet
Compatible stabilizing feet may support a flatter layout. Use only approved parts and follow the manufacturer’s guidance.
Safety note: These sketches explain layout geometry—not tested stability ratings. A zigzag shape or added feet do not guarantee a screen is tip-proof. Keep dividers away from children’s climbing or play areas and never use them as safety gates.
Safety Around Children and Pets
Do not assume that heavier wood or MDF dividers are inherently safer around children or pets. While heavier units are harder to shift accidentally, they pose a greater injury risk if pulled or knocked over.
- Pets: Cats may attempt to climb woven or fabric surfaces, creating a tip hazard.
- Children: Free-standing panels should not be used as safety barriers, gate replacements, or near play zones where children might pull on the frames.
- High-Traffic Paths: Position dividers clear of main walkways to avoid accidental bumps.
Flooring Variations
- Hardwood & Tile: Provide flat, stable footing. Ensure the frame bottom has protective felt pads to prevent floor scratches.
- Carpet & Rugs: High-pile carpets create uneven surfaces beneath narrow panel bases, increasing sway. Use stabilizing base feet or heavier, wider-based models on plush flooring.
6. Illustrative Room Divider Configurations
Note: The table below outlines key feature checkpoints to verify on the manufacturer’s specification sheet before purchasing.
| Divider style | Construction to inspect | Hinge / connection check | Footprint / base check | Specification to verify |
|---|---|---|---|---|
| Solid wood / MDF | Solid frame with opaque or louvered inserts | Check hinge direction and opening limits; some use two-way hinges | Check compatibility with optional support feet and floor protection | Total unit weight, height, panel width, folded dimensions |
| Woven bamboo / rattan | Woven surface and frame joints | Inspect pin hinges, fabric joints, or the product’s actual connector design | Check stability requirements on the intended flooring | Weave opacity, frame rigidity, cleaning instructions |
| Fabric with metal frame | Tubular metal frame with textile panels | Check sleeve, clip, or other stated connection hardware | Look for integrated legs or specified support feet | Fabric care, assembly needs, applicable fire-safety information |
Use these checkpoints when comparing product listings rather than assuming a feature is standard for every material.
7. Pros and Cons of Freestanding Bifold Doors
Advantages
- No Wall Damage: Requires no drilling, anchors, or ceiling tracks.
- Portability: Folds for storage or transport when reconfiguring a room or moving.
- Immediate Utility: Most units ship fully assembled or require minimal hardware setup.
Limitations
- Zero Acoustic Sealing: Gaps at the top, bottom, and hinge joints allow sound to travel freely.
- Floor Space Footprint: The zigzag arrangement requires additional floor depth, which varies with panel width and folding angle. Check both the projected coverage width and floor footprint before purchasing.
- Light Gaps: Standard hinge connections leave small vertical seams where light can pass through.
8. Freestanding Dividers vs. Alternative No-Drill Solutions
| Option | Installation | Wall requirements | Storage function | Moving / removal |
|---|---|---|---|---|
| Freestanding folding screen | Unfold and position; some models need assembly | Usually none for standard freestanding models | None within the screen itself | Typically easy to fold and relocate |
| Tension-rod curtain | Fit an appropriately rated tension rod and curtain | Two suitable opposing surfaces; follow rod limits | None | Removable, though rod and fabric need packing |
| Open bookcase / cube shelf | Place and assemble as directed | Anchoring may be required by the manufacturer to prevent tip-over | Shelves provide usable storage | Heavier and less convenient to move |
Choose based on what you need most: portability, light blocking, or storage.
Freestanding screens are useful for temporary room separation, but they don’t replace a fitted door when an opening needs regular access and a more defined enclosure. For closets, pantries, and narrow bedrooms, bifold doors for small spaces provide a different approach, with track-mounted panels and folding-clearance requirements.
9. Styling and Placement Guidance
- Preserve Natural Light: If your room has a single window, choose slatted wood, woven bamboo, or semi-translucent fabric to avoid blocking ambient light from reaching the rest of the room.
- Maintain Clear Walkways: Position panels so they do not encroach on primary walking paths or door swing paths.
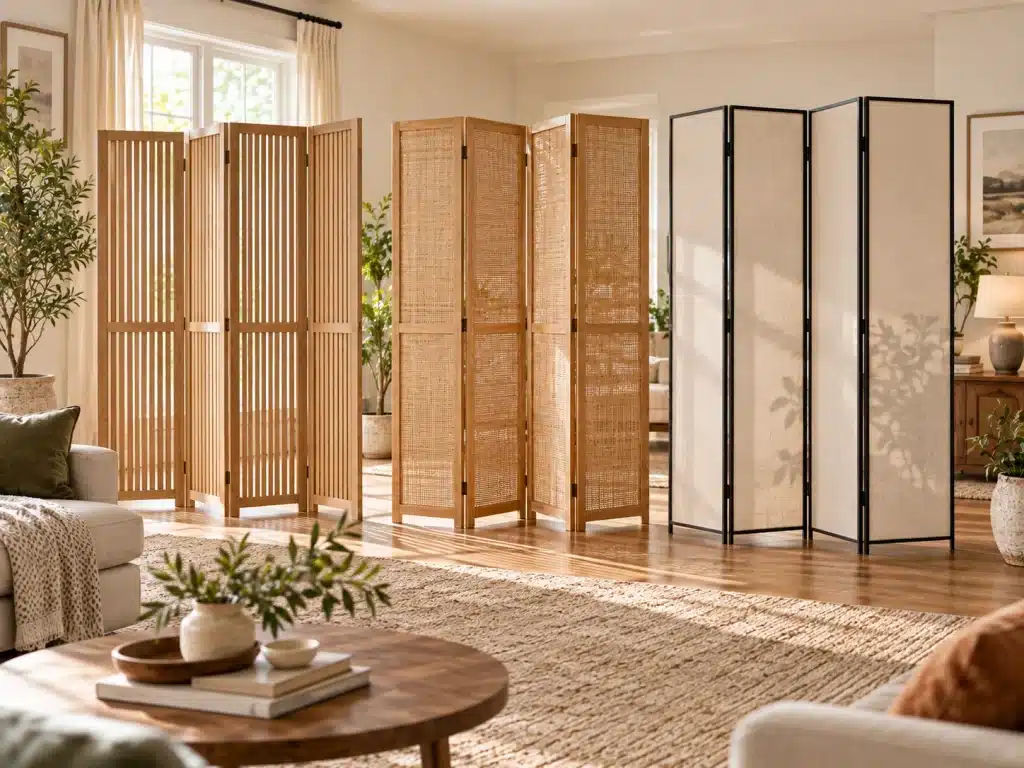
- Complementing Decor: Pair woven screens with potted plants or floor lamps to blend the partition naturally into your existing furniture arrangement.
10. Frequently Asked Questions (FAQ)
Q1. Can a freestanding bifold divider stand in a completely straight line?
Most conventional hinged folding screens are not designed to stand fully extended in a straight line without additional support. Follow the manufacturer’s instructions and check whether stabilizing feet are available.
Q2. Do freestanding room dividers reduce sound or noise?
No. While dense wood panels may slightly reduce echo within a room, they do not block sound transmission between zones due to substantial gaps around and between panels.
Q3. Can I use a freestanding divider on carpeted floors?
Yes, but plush or uneven carpet reduces balance. Select models that support stabilizing base feet or have wider individual panel bases.
Q4. Are freestanding dividers safe around pets and young children?
Caution is required. Free-standing screens are not safety gates or structural walls. Heavy panels pose a tip hazard if pulled on, and lightweight fabric screens can be knocked over easily by pets.
Q5. Can a freestanding divider replace a closet door?
Visually, yes. It can mask an open closet or garment rack without drilling into the door frame. However, it will not seal against dust, light, or humidity as a fitted door does.

1 thought on “Freestanding Bifold Doors: Sizes, Room Divider Ideas, Pros & Cons”
Comments are closed.