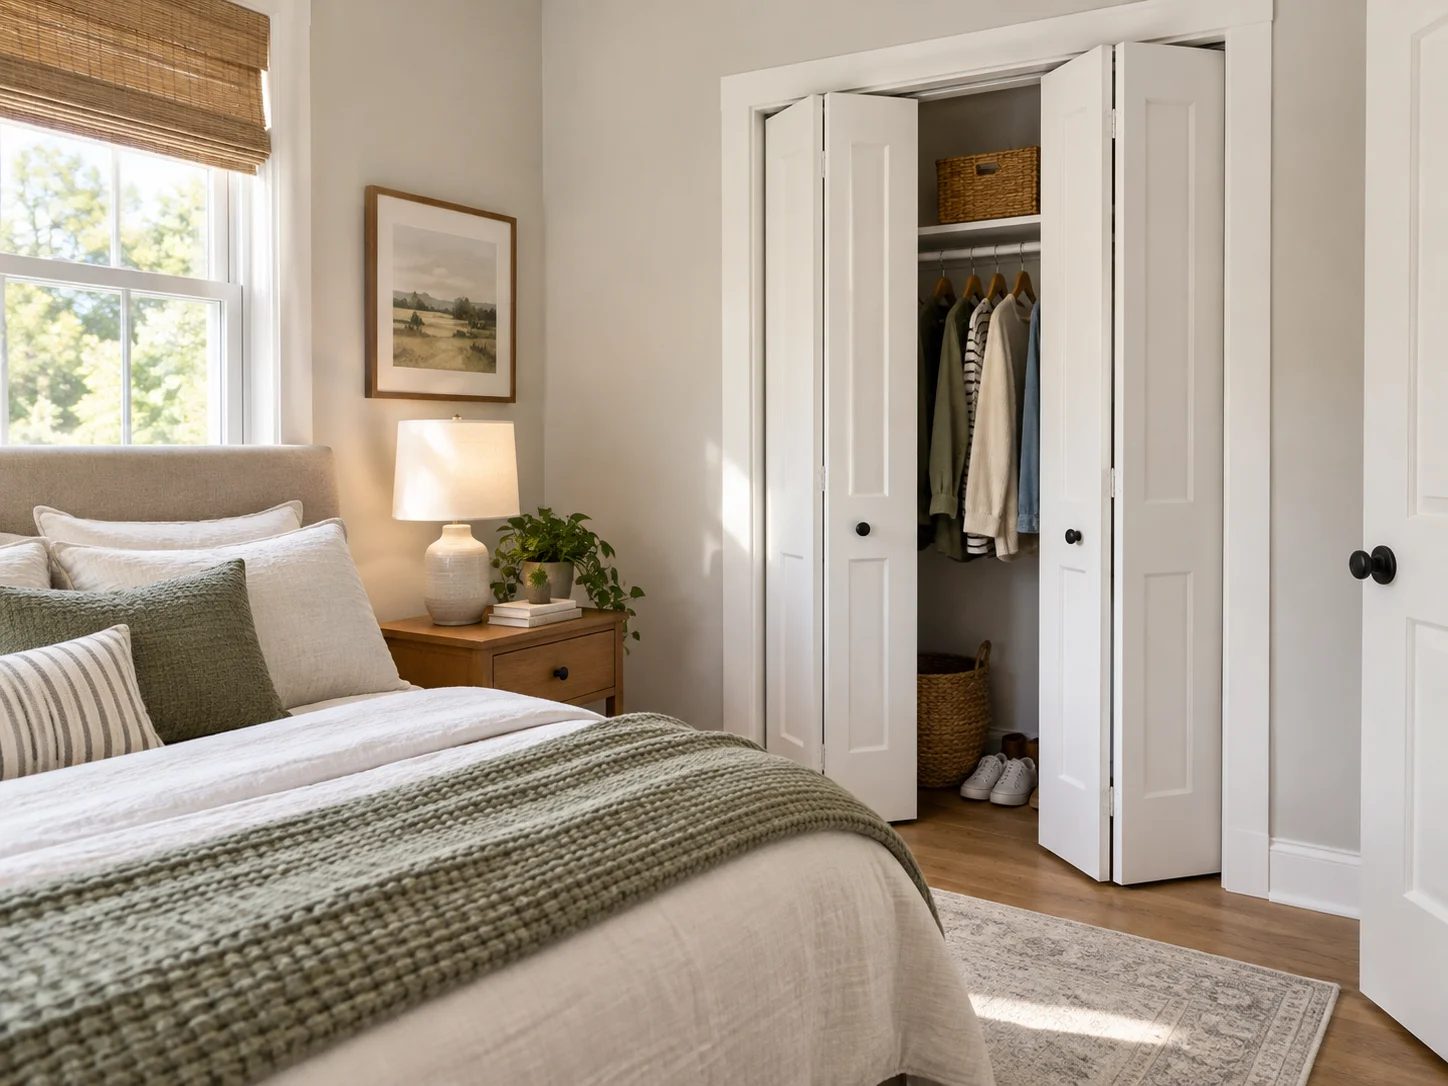
A closet door can fit the opening perfectly and still be awkward to use. In a small bedroom, it might hit the nightstand every time you open it. In a laundry closet, it could block access to the washer.
Bifold doors take up less floor space than traditional swing doors, but they aren’t completely clearance-free. The panels still fold outward and occupy part of the doorway width. Before choosing a design, it helps to know how far the panels extend, how much opening width you’ll actually have, and which layouts work best in tighter rooms.
1. Are Bifold Doors a Good Choice for Small Spaces?
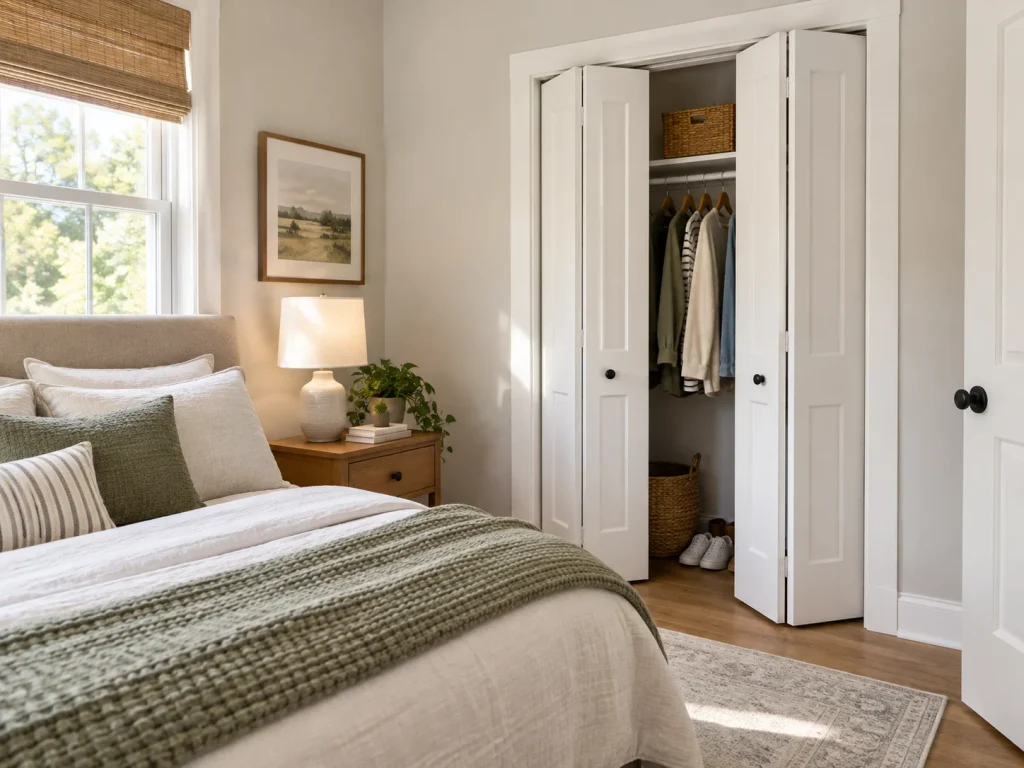
Bifold doors offer a practical middle ground when you don’t have enough room for a standard swing door. Rather than sweeping out a full 90-degree arc into your bedroom or hallway, bifold panels fold back along an overhead track, using roughly half the floor depth to open.
| Door Type | Opening Clearance Needed | Storage / Closet Access | Best Used For |
| Standard Swing | Full door width arc | 100% Full Access | Unobstructed open rooms |
| Sliding / Bypass | Zero (In-line track) | 50% Maximum Access | Shallow closets with wide openings |
| Pocket Door | Zero (Wall pocket) | 100% Full Access | Major structural remodels & interior partitions |
| Bifold Door | ~Width of one panel | ~85–90% Access | Tight spaces, pantries, & laundries |
Key Advantages for Tight Layouts
- Reduced Projection: A standard 30-inch swing door requires a full 30-inch clear arc to open. A dual-panel 30-inch bifold door projects outward roughly half that distance.
- Broader Access: Unlike bypass sliding doors, bifolds expose nearly the entire interior, making them useful for reach-in closets and laundry nooks.
- Versatile Sizing: They fit narrow openings starting from 18 inches wide, where standard swing doors feel bulky.
When Bifold Doors Might Not Be Ideal
- Ultra-Tight Depth Clearance: If a bed frame or washing machine sits right up against the door frame, even the folding panel projection can collide with obstacles.
- Heavy Noise Insulation Needs: While solid-core panels reduce sound transmission, standard bifold hardware leaves perimeter gaps at the top, bottom, and center seams, making them less soundproof than properly sealed swing doors.
2. How Much Space Do Bifold Doors Need to Open?
A standard two-panel bifold door typically projects into the room by approximately the width of one panel when fully folded. For example, a 24-inch opening with two 12-inch panels requires around 12 inches of forward clearance, while a 36-inch opening requires closer to 18 inches. Actual clearance depends on the pivot position, panel thickness, and hardware design.
Before choosing a door, check the manufacturer’s opening diagram and measure the full folding path, including nearby furniture and appliance handles.
Understanding Folding Clearance and Door Projection
TOP-VIEW FOLDING CLEARANCE
Where do the panels go when a bifold door opens?
Illustration of one standard two-panel bifold in an approximately 30-inch-wide opening. The room is below the track in each view.
01 · Closed
Panels span the opening
Both panels sit nearly in line across the doorway.
02 · Opening
Center hinge moves outward
The panels occupy room space throughout the folding path.
03 · Fully folded
Panels stack by the jamb
The stack still projects into the room by roughly one panel width.
Schematic only—not an installation drawing. These are approximate two-panel examples, not four-panel double-bifold dimensions. Actual projection and remaining clear opening vary with panel thickness, pivots and hardware. Check the manufacturer’s diagrams before ordering.
- 24-inch opening (two ~12-inch panels): Projects outward approximately 12 inches.
- 30-inch opening (two ~15-inch panels): Projects outward approximately 15 inches.
- 36-inch opening (two ~18-inch panels): Projects outward approximately 18 inches.
Design Tip: Measure the full arc of the folding path to ensure the door won’t strike nearby nightstands, cabinet drawers, or light switches during operation.
How Much Opening Width Is Lost When Folded?
When fully opened, a standard two-panel bifold door typically occupies several inches of the clear opening. The exact reduction depends on panel thickness, hinges, and hardware configuration. Always check the manufacturer’s clearance specifications before ordering.
This loss matters most in laundry spaces—verify that your washer or dryer can still be removed or serviced through the reduced opening width.
3. Choosing the Right Bifold Door Size for a Small Opening
Standard interior door sizes follow nominal dimensions, but bifold panels are manufactured slightly smaller than their listed size to leave room for track and pivot hardware.
Common Bifold Door Sizes for Closets and Pantries
- 24″ x 80″: Fits small reach-in closets, narrow utility closets, and storage alcoves.
- 30″ x 80″: Standard for single-cabinet pantries and compact bedroom closets.
- 36″ x 80″: Common for laundry closets and utility rooms requiring wider appliance access.
- 48″ x 80″ / 60″ x 80″: Double bifold systems featuring four panels opening from the center.
Measuring Guide & Track Clearance
Measure the finished opening from the finished floor to the underside of the header. Compare this measurement with the manufacturer’s specified finished-opening height, including the space required for the track, pivots, and floor clearance. Do not assume that every 80-inch nominal bifold door requires the exact same opening height.
To cross-reference your measurements against standard finished dimensions, use our interactive Bifold Door Sizes Chart & Calculator.
MEASURING WORKSHEET · INCHES
Record the actual finished opening
Measure in three places across the width and two places for the height. Enter decimals or fractions such as 29 7/8.
1. Width — measure between finished jambs
2. Height — from finished floor to header
Enter all five measurements to see the smallest values.
3. Verify before choosing a door kit
The tool only finds the smallest values you enter. It does not confirm door-kit compatibility or required clearances. Measurements are not saved when you leave the page.
What to Do If Your Opening Is an Unusual Size
In older homes or custom remodels, rough openings are rarely perfectly square:
- If too wide: Install jamb filler strips (1×2 lumber or trim molding) on the pivot side to narrow the frame.
- If too tall: Consult the manufacturer before trimming. While some solid wood panels allow minor trimming, many hollow-core doors can only be trimmed minimally (often 1/4 inch or less) before compromising structural integrity.
4. 8 Practical Bifold Door Ideas for Small Spaces
1. Narrow Bifold Doors for Small Closets
For closet openings under 24 inches wide in narrow entryways or hallways, a conventional swing door can obstruct nearby walkways. A narrow bifold door reduces the space needed to open the closet.
To keep narrow panels operating smoothly without sticking, make sure the top track pivot anchor is precisely aligned during installation. Painting the door to match the surrounding wall or trim helps it blend into narrow corridors rather than drawing attention to a cramped doorway.
2. Mirrored Bifold Doors for Compact Bedrooms
Installing mirrored bifold doors serves two practical purposes in a tight bedroom: it reflects ambient light to make the room feel open and eliminates the floor footprint of a standalone mirror.
Before buying, confirm that the opening frame is plumb. Misaligned frames can cause mirrored panels to pinch or catch on each other. Look for safety-backed mirror panels rated specifically for closet door hardware to ensure daily use remains safe.

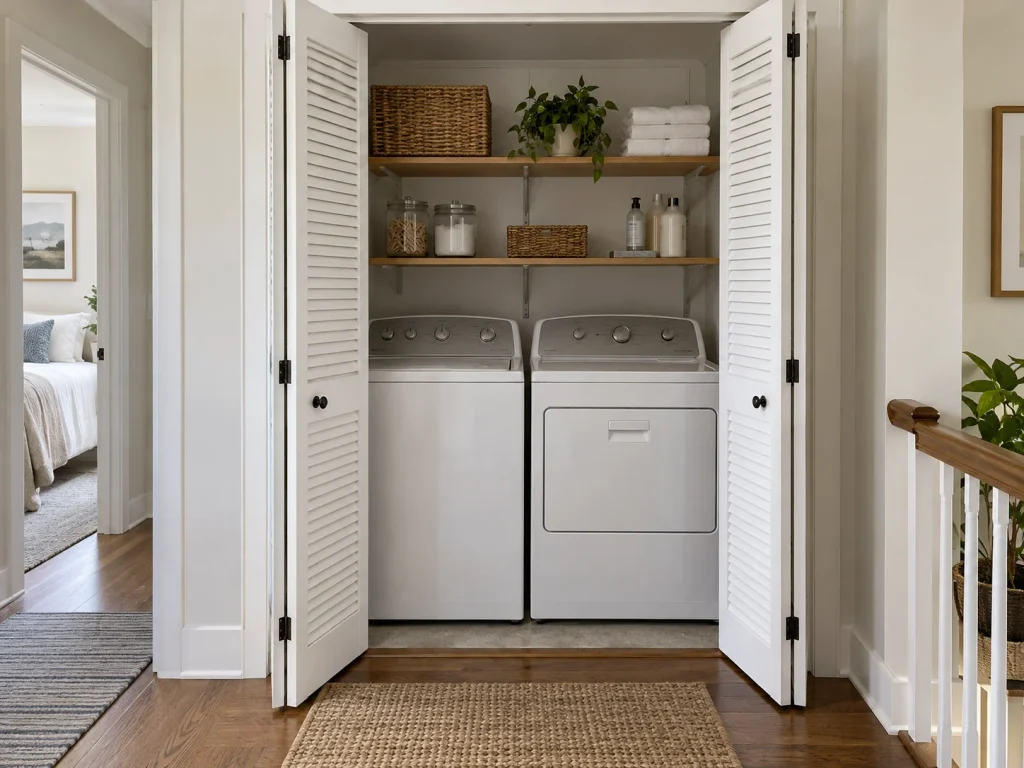
3. Louvered Bifold Doors for Laundry Closets
- Best for: Compact laundry closets housing washers, dryers, or utility equipment.
- Why it works: Louvered bifold doors allow air to pass through their slatted panels, helping laundry nooks vent naturally while keeping appliances hidden from view when closed.
- Watch out for: Ventilation needs vary depending on your dryer model and local building codes. Always check your appliance manual for minimum clearance and airflow requirements. For closets containing gas-fired water heaters or furnaces, follow the manufacturer’s combustion-air and clearance rules—a louvered door alone may not meet code.
- Design tip: Pair white louvered panels with neutral wall colors for a clean, simple look.
4. Slim Flat-Panel Bifold Doors for Narrow Hallways
Smooth, flat-panel (flush) bifold doors keep visual clutter to a minimum in tight passages. Without raised moldings or decorative recess lines, they give the doorway a cleaner, less visually crowded appearance.
For maximum space saving, pair flat panels with low-profile or recessed flush pulls so clothing won’t snag on handles when walking down a tight hallway.
5. Frosted Glass Bifold Doors for Small Home Offices
If you are converting a bedroom closet into a “cloffice” or workspace alcove, frosted glass bifolds help diffuse natural light into the desk area while obscuring computer wires and shelving when shut.
Keep in mind that while frosted glass diffuses visual details, bright interior desk lights will still project dark silhouettes. Framing frosted panels in black or dark-stained wood gives a small home office a clean architectural boundary.

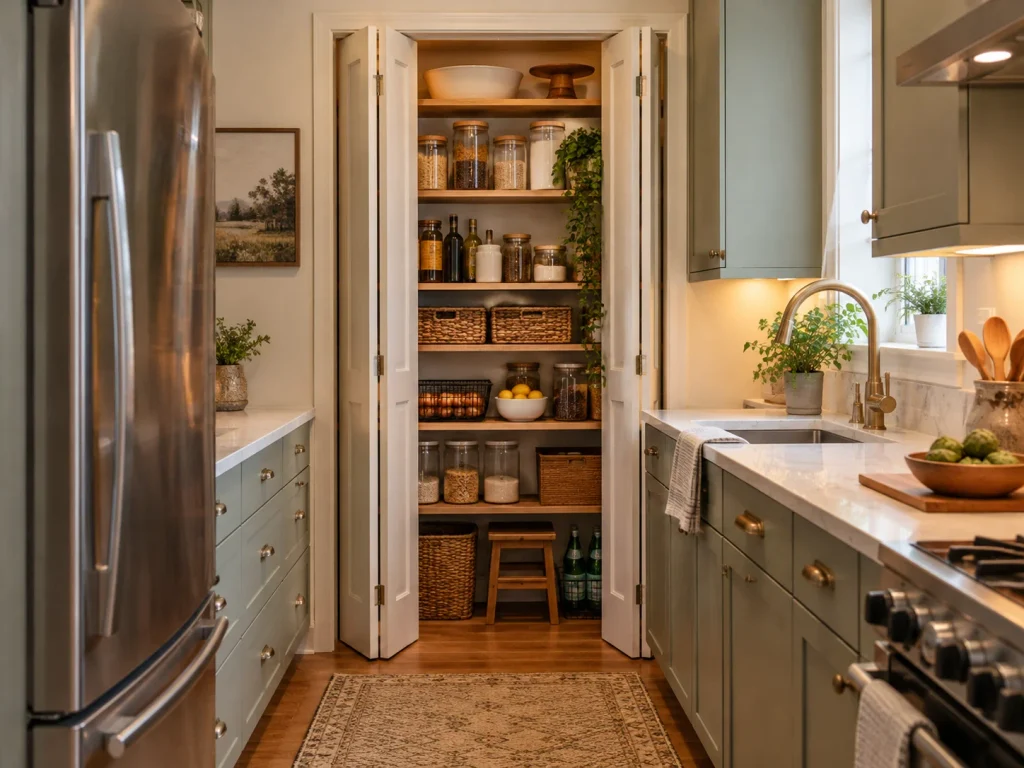
6. Space-Saving Bifold Doors for Compact Pantries
A pantry door that swings into a narrow kitchen aisle can get in the way every time someone needs a snack or cooking ingredient. Bifold doors reduce that obstruction without leaving one side of the pantry permanently hidden behind a sliding panel.
There is one measurement worth checking before buying: the clearance between the folded panels and any pull-out shelves inside the pantry. If a drawer hits the door stack, the wider opening won’t be as useful as expected. Mount spice racks on adjacent fixed walls or inside pantry shelves rather than attaching them to the folding bifold panels.
7. Full-Access Bifold Doors for Tight Utility Spaces
- Best for: Utility closets housing water heaters, HVAC units, or breaker panels requiring complete access.
- Why it works: Specialty hardware lets panels swing open 180 degrees flat against adjacent exterior walls, clearing the doorway frame entirely.
- Watch out for: This layout requires specialized 180-degree bifold hardware rather than standard tracks, as well as clear, unobstructed wall space on either side of the frame. Read our guide on 180-Degree Bifold Doors for hardware specifications.
- Design tip: Keep adjacent wall areas free of hanging picture frames or wall switches so the panels can lay completely flat.
8. Double Bifold Doors for Wider Closet Openings
For closets between 48 and 72 inches wide, a double bifold system (four total panels opening from the center) offers a reliable alternative to two full-width hinged doors. The panels split into two tight stacks on either side, requiring only half the forward projection space.
Follow the manufacturer’s bracket alignment instructions carefully so the two center-meeting panels lock flush without catching. Adding magnetic catches at the top center joint keeps both sides neatly aligned when closed.

5. Best Bifold Door Layouts for Different Small Rooms
Small Bedrooms With Limited Furniture Clearance
- The Problem: Nightstands or beds placed close to reach-in closets block conventional swing doors.
- The Layout Fix: Measure the full folding arc on both sides before deciding on the pivot side. Position the pivot hinge on the side where the folded panel stack causes the least obstruction to nearby furniture or drawers.
Narrow Laundry Closets With Washers and Dryers
- The Problem: Washer doors or detergent drawers collide with folding closet doors.
- The Layout Fix: Measure the exact clearance from the front of the appliance to the door track. Verify that the door’s folding trajectory does not intersect with open washer doors or extended detergent dispenser trays.
Hallway Closets and Tight Pantry Entrances
- The Problem: Open closet doors block primary hallway foot traffic.
- The Layout Fix: Use slim double-bifolds (four narrow panels) rather than two wide single-pair doors. Shorter panel widths reduce the forward projection into the hallway corridor.
6. Bifold vs. Sliding vs. Pocket Doors: Which Saves More Space?
SPACE & ACCESS COMPARISON
Compare floor clearance, closet access, and installation requirements before choosing a door.
| Feature | Bifold Doors | Sliding Doors | Pocket Doors |
|---|---|---|---|
| Forward Clearance | About one panel width | No forward swing | No forward swing |
| Closet Access | Most of the opening; some width lost to folded panels | About 50% at a time with two bypass panels | Nearly full opening when fully retracted |
| Wall Requirements | Usually no wall cavity needed | Runs within the opening | Requires a suitable wall cavity |
| Installation | Often suitable for DIY retrofits | Often straightforward with a compatible track | Wall modifications often required |
| Typical Cost Level | Budget to midrange | Budget to midrange | Higher installation costs |
| Best Fit | Closets and pantries needing wider access | Shallow spaces with no forward clearance | Renovations where floor space is critical |
Actual opening width and clearance depend on panel sizes, track hardware, and the installed door system.
Which Door Needs the Least Floor Clearance?
Sliding and pocket doors require zero forward floor clearance. However, pocket doors require wall modifications—a major renovation that may involve moving electrical wiring or plumbing pipes inside the wall. Sliding bypass doors need zero floor space but permanently block 50% of your closet. Bifold doors provide a practical balance: low floor footprint with maximum walkthrough access.
Which Is Easier to Install in an Existing Opening?
Bifold doors install directly inside existing finished frames using a top track and pivot brackets. No drywall demolition, wall pocket construction, or exterior wall tracks (like barn doors) are required.
7. Choosing Materials and Hardware for Small-Space Bifold Doors
MATERIAL COMPARISON
Compare weight, everyday durability, and privacy before choosing panels for a small room.
| Material | Weight & Handling | Durability | Noise & Privacy | Best For |
|---|---|---|---|---|
| Hollow-Core Composite | Lightweight and generally easy to operate | Moderate; more vulnerable to impact damage | Limited noise reduction | Closets, pantries, and basic storage |
| Solid-Core Wood | Heavier; requires compatible hardware | Generally sturdy and impact resistant | Better panel mass, but gaps still transmit sound | Bedrooms and frequently used closets |
| Frosted Glass Frame | Varies with frame and glazing | Depends on glass and frame construction | Obscures details; silhouettes may remain visible | Small home offices and decorative partitions |
Privacy depends on the entire door assembly, including panel gaps, frames, latches, and seals—not panel material alone.
Explore panel compositions in our guide to Bifold Doors: Types, Sizes, Costs, Materials & Alternatives.
Top Tracks, Pivot Hardware, and Hardware Configurations
Smooth operation in tight quarters depends on quality hardware:
- Track & Pivot Variations: Many residential bifold systems use an overhead track together with a floor- or jamb-mounted pivot. Depending on the hardware design, the door’s weight may be supported differently (either top-hung or bottom-pivot supported). Some heavy-duty or commercial systems also include bottom guide tracks.
- Ball-bearing top rollers: Ensure smooth, quiet gliding without track binding.
- Snugger springs: Mounted inside the top track to keep panels firmly closed.
- Adjustable pivots: Allow vertical and horizontal alignment adjustments to prevent floor scraping.
Handles and Knobs That Won’t Hit Nearby Walls
In tight spaces, oversized knobs can dent wall plaster or strike adjacent cabinets. Choose low-profile hardware like flush pulls, recessed ring pulls, or flat bar handles mounted near the center joint.
8. How Much Do Bifold Doors for Small Spaces Cost?
INSTALLATION COST COMPARISON
Illustrative U.S. cost scenarios for a standard 24–36 inch interior bifold door set.
| Installation Scenario | Estimated Total | Included Costs |
|---|---|---|
| DIY Installation — Standard Door | $90–$250 | Standard door set with bundled hardware; no trimming or paid labor |
| DIY Installation — Minor Trimming | $90–$280 | Standard door set plus up to $30 in small tools or permitted trimming materials |
| Professional — Standard Installation | $240–$600 | Door set plus estimated $150–$350 in installation labor |
| Professional — Custom Frame Adjustments | $315–$750 | Door, labor, and an additional $75–$150 for minor custom adjustments |
Planning estimates only. Actual prices vary by material, door size, regional labor rates, and the condition of the existing opening. Major framing repairs are not included.
Cost Disclaimer & References: These figures are planning estimates based on illustrative material and labor assumptions, not guaranteed quotes. Expenses vary by panel material, hardware complexity, local labor rates, and frame conditions. For comparison,HomeGuideestimates that standard interior bifold closet doors typically cost $250–$800 installed, depending on materials and setup needs. Always compare local retailer prices and request quotes before budgeting.
9. Common Mistakes When Installing Bifold Doors in Tight Spaces
Avoid these frequent design and installation oversights:
- Ignoring the Folded Stack’s Clearance: Forgetting to account for the folded panel stack inside the frame, which can block internal closet pull-out drawers, wire baskets, or laundry machine trays.
- Measuring Only Nominal Sizes: Purchasing a door kit without verifying if the opening is square from top to bottom.
- Blocking Internal Drawers and Shelves: Installing internal shelves or sliding drawers too close to the front jamb, causing them to collide with the folded panels when opened.
- Mismatched Hardware Weight Ratings: Using lightweight track hardware on heavy solid-wood or glass doors, leading to sag and rough operation.
To keep your door hardware operating smoothly over time, consult our steps on How to Clean Bifold Doors & Tracks.
10. Frequently Asked Questions About Bifold Doors for Small Spaces
Are Bifold Doors Better Than Sliding Doors for Small Closets?
Yes, if you need full access to your closet contents at once. Bifolds open up ~85–90% of the doorway width, whereas sliding doors permanently block half the opening.
Can Bifold Doors Open 180 Degrees?
Standard bifold hardware holds panels within the frame opening. However, specialty 180-degree bifold systems or specialized swing-arm hardware allow panels to fold flat against exterior walls, provided compatible hardware and clear wall space are available.
Do Bifold Doors Need a Bottom Track?
Not always. Many standard residential bifold systems use an overhead guide track paired with a bottom pivot bracket anchored to the jamb or floor, leaving the walkthrough threshold open. Heavier or wider commercial doors may use a continuous bottom guide track for added panel alignment.
Can Bifold Doors Be Used for a Small Bathroom?
Yes, but consider privacy, ventilation, and clearance. Choose solid-core panels or frosted privacy glass, ensure proper latching or privacy locks, and verify that door projection doesn’t interfere with bathroom fixtures, towel bars, or ventilation fans.
11. Final Checklist: Will Bifold Doors Work in Your Small Space?
Before purchasing your door set, review this quick 6-point checklist:
BEFORE YOU ORDER
Will a bifold door work in your space?
Review each clearance and measurement issue. Checking all six means you have reviewed them—it does not certify that any door will fit.
Final fit depends on the specific manufacturer’s installation instructions, hardware, and opening conditions. For utility or bathroom installations, verify applicable access, ventilation, and privacy requirements.