
A narrow hallway, small laundry closet, or crowded pantry can make opening a door surprisingly difficult. Traditional bifold doors save floor space compared to standard swinging doors, but their folded panels still stick out at an angle into your walkway.
180-degree bifold doors offer a practical alternative. Instead of leaving door panels projecting into your passage, specialized hardware allows them to fold flat against the adjacent wall.
However, these doors require enough clear wall space to fold back properly, and converting an existing bifold isn’t always straightforward. This guide explains how proprietary systems like Celegon COMPACK LIVING 180° work, how much clearance they actually offer, real-world costs, and what to check before buying.
1. What Is a 180-Degree Bifold Door?
A 180-degree bifold door uses specialized folding hardware that allows two connected door panels to fold together and rest parallel against the wall next to the doorway.
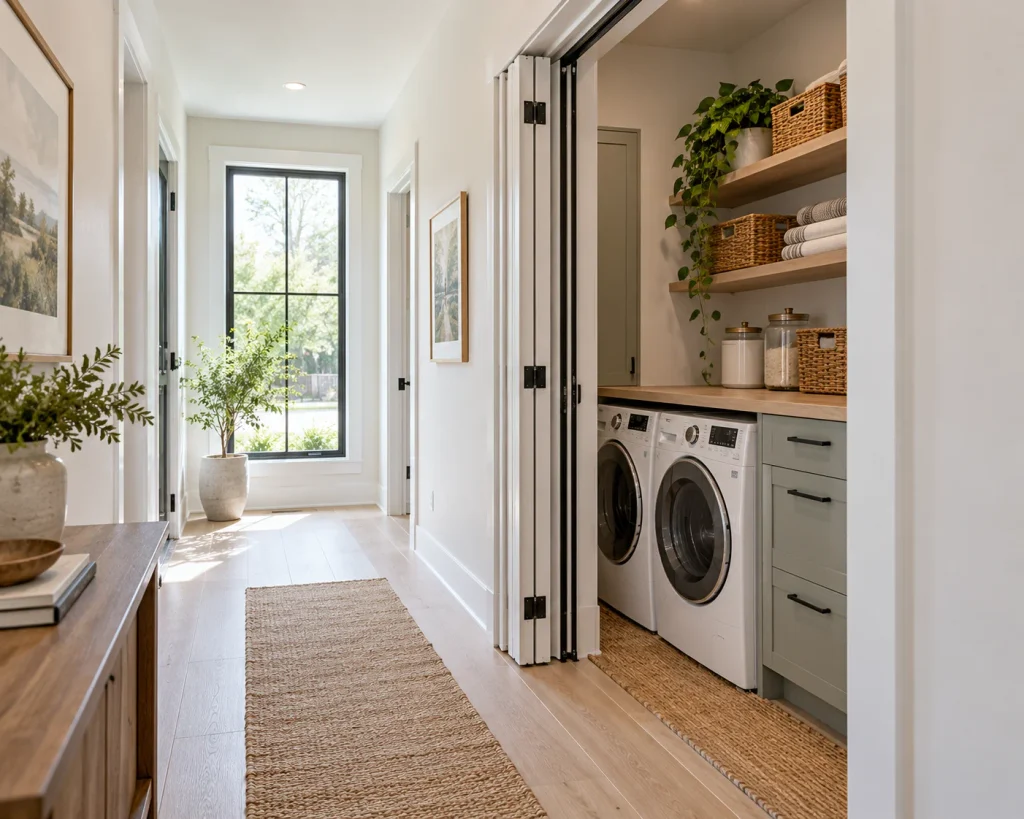
Unlike standard sliding barn doors, this system does not require a long upper track running across your room’s wall. And unlike standard bifold doors, the panels don’t remain perpendicular to the door frame when open—they swing out of the main pathway.
2. 90° vs. 180° Bifold Doors: Quick Comparison
| Feature | Standard 90° Bifold Door | 180° Bifold Door (e.g., COMPACK 180) |
| Open Position | Stacks at 90° into the doorway or room | Folds flat against the adjacent wall (180°) |
| Passage Obstruction | Folded panels occupy part of the opening; the amount varies by hardware and panel thickness | Reduces panel projection into the walkway; some opening width is still lost to the door leaves |
| Hardware Mechanism | Overhead guide track with top/bottom pivots | Specialized folding hinges and control arm; operates without a bottom sliding track |
| Wall Space Needed | Usually requires little or no adjacent wall space; folded panels occupy part of the opening | Requires unobstructed adjacent wall space determined by the hardware’s specified wall encumbrance dimension |
| Best Uses | Standard bedroom closets, utility rooms | Tight hallways, small en-suite bathrooms, laundry nooks |

Not sure whether you need specialized 180-degree hardware? Comparing standard bifold door sizes, materials, hardware options, and costs can help you decide. For a broader look at the available options, see this bifold doors guide.
3. How Much Space Do 180-Degree Bifold Doors Save?
While some sources claim 180-degree doors offer “100% full opening width,” the physical thickness of the folded panels and hinges still occupies space outside or inside the frame.
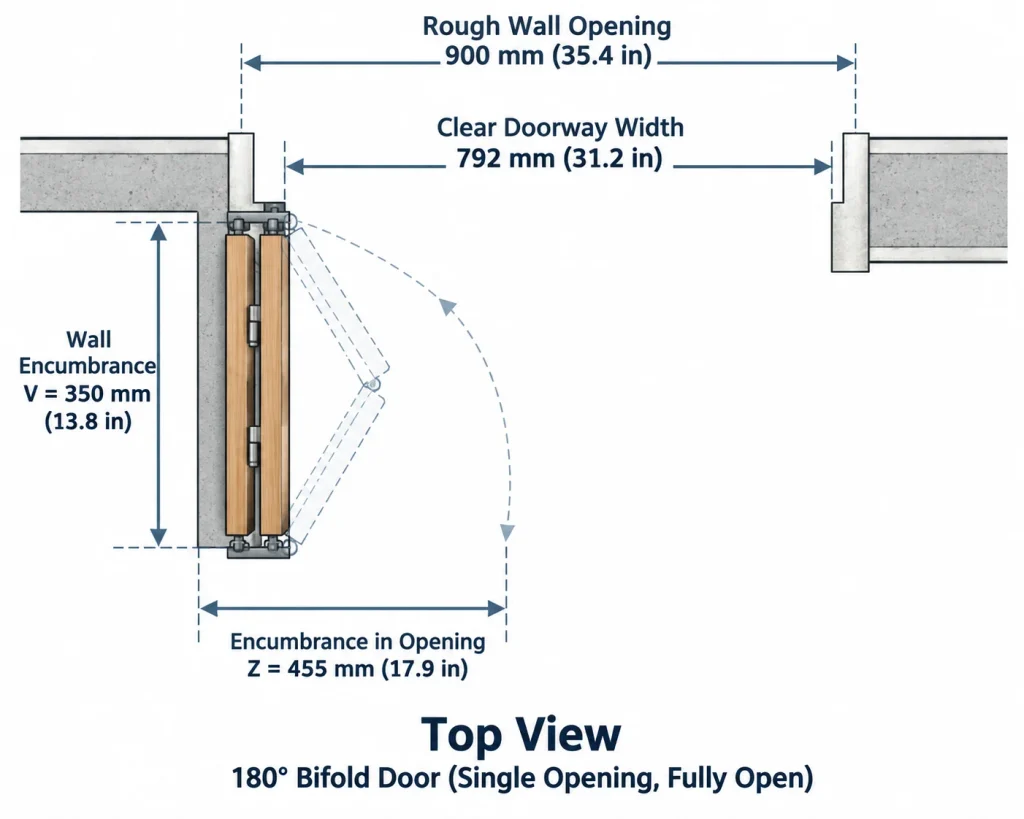
For example, using a standard symmetrical panel setup for a 900 mm (~35.4-inch) rough wall opening, a COMPACK 180 configuration provides approximately 792 mm (~31.2 inches) of net clear passage width. You also need about 350 mm (~13.8 inches) of clear wall space beside the opening for the folded panels to rest.
Clear Opening Dimensions (COMPACK 180 Symmetrical Setup)
| Rough Wall Opening (LFM) | Clear Doorway Width (LP) | Wall Encumbrance (V) |
| 700 mm (~27.5”) | 592 mm (~23.3”) | 250 mm (~9.8”) |
| 800 mm (~31.5”) | 692 mm (~27.2”) | 300 mm (~11.8”) |
| 900 mm (~35.4”) | 792 mm (~31.2”) | 350 mm (~13.8”) |
| 1000 mm (~39.4”) | 892 mm (~35.1”) | 400 mm (~15.7”) |
Data source: Celegon COMPACK LIVING Technical Manuals. Dimensions reflect specific manufacturer symmetrical configurations where Clear doorway width = Rough wall opening width − 108 mm. Always consult your specific hardware specs.
Important: Wall encumbrance (V) describes the space occupied beside the doorway when the door is fully open. It does not represent the full clearance needed during operation. For a 900 mm opening, Celegon’s technical diagram also specifies an encumbrance in opening (Z) of 455 mm (17.9 inches), indicating how far the door assembly projects during opening. Check both dimensions before installation.
4. Hardware Costs and Real Pricing Examples
Upgrading to a 180-degree bifold system costs more than standard closet hardware due to the specialized folding mechanisms involved.
Retail pricing from distributors such as the Milcasa COMPACK Hardware Collection provides a clear benchmark for budgeting (Retail prices checked in October 2026):
- Hardware Kit Only: A standalone COMPACK 180 hardware kit costs approximately $498 USD.
- Pre-Machined White Door Panels: A factory-routed set of two white door panels is around $800 USD. Note that distributors offer pre-machined panels rather than fully assembled, pre-hung door units.
- Matching Jamb & Casing: A matching frame and trim package for a single COMPACK opening currently costs around $200 USD, while double-door configurations may require a more expensive frame set (~$300 USD).
For a single two-panel COMPACK 180 installation, the hardware ($498), pre-machined door panels ($800), and matching frame ($200) total approximately $1,498 USD, before taxes, shipping, handles, locks, and labor. These are retailer-listed sale prices and may change.
Labor Costs: Installation requires precise frame squaring and mortising. Installation labor varies significantly by location and carpenter rates, so obtain local estimates rather than relying on generalized figures.
5. Can You Convert an Existing Bifold Door to 180°?
Converting a standard track-guided bifold door to a 180-degree system usually requires more than just swapping hinges.
- Custom Panel Routing: Systems like COMPACK 180 require precise cutouts on the top edge, side edges, and center joints to house the control arm and hidden hinges.
- Square and Secure Door Frame: The door frame must be square, level, and sturdy enough to handle the folding panel movement.
- System Compatibility: Certain product lines share machining templates. For example, Celegon’s COMPACK LIVING 90° and 180° lines can use identically prepared door panels, making upgrades simpler within their ecosystem.
6. What to Check Before Buying (Technical Specifications)
Before purchasing hardware or ordering custom panels, verify these key technical requirements:
Adjacent Wall Clearance
The wall surface next to the door jamb must be clear of obstructions:
- Light switches, outlets, and wall sconces positioned within the required folding clearance zone (Wall Encumbrance / V) will interfere with opening.
- Baseboards and decorative wall trim must be checked to ensure the folded panel can sit flush without bumping into trim work.
Weight Limits & Door Thickness
Official Celegon USA Technical Specifications establish the following operational limits:
- Maximum Combined Weight: Up to 50 kg (110 lbs) total for both door panels combined.
- Door Thickness: 1 ½” to 1 ¾” (38 mm – 45 mm).
- Compatible Door Materials: Wood doors that meet the manufacturer’s thickness, weight, and mounting requirements. For hollow-core doors, confirm that the panel has adequate solid reinforcement where the hardware attaches.

Accessibility Code Verification (ADA Standards)
A standard 36-inch rough opening does not automatically guarantee an ADA-compliant 32-inch clear width. Because folding door leaves consume space when open, calculate finished clear passage dimensions using the manufacturer’s technical sheets if accessibility compliance is required for your project. ADA accessibility standards generally do not apply to ordinary private single-family homes, although other accessibility or local building code requirements may apply.
7. Ideal Uses vs. Situations to Avoid
Ideal Locations
- Hallway Laundry Closets: Opens wide for easy washer/dryer access without blocking hallway foot traffic.
- Small En-Suite Bathrooms: Helps avoid door swing conflicts with vanities, toilets, or towel racks.
- Kitchen Pantries: Keeps pantry entrances open during food prep without cluttering kitchen traffic lanes.
Situations to Avoid
- Heavy Solid-Wood Custom Doors: Panels exceeding 110 lbs (50 kg) combined weight will strain the mechanism.
- Obstruction-Heavy Walls: Wall areas with thermostats, electrical panels, or handrails inside the door’s fold path.
- Exterior Doors: Interior 180-degree systems are not weather-rated against exterior wind loads, rain, or outdoor thermal drafts.
8. Common Installation Pitfalls
- Out-of-Plumb Door Frames: A crooked frame causes the folding control arm to bind mid-rotation.
- Incorrect Hinge Cutouts: Recessed hinges must be mortised to exact specified depths. Incorrectly positioned cutouts can affect alignment and smooth operation.
- Uneven Flooring: Although there is no bottom floor track, uneven carpet or raised threshold tiles can rub against the bottom leaf edge during movement.



2 thoughts on “180-Degree Bifold Doors: How They Work, Clearance & Costs”
Comments are closed.