
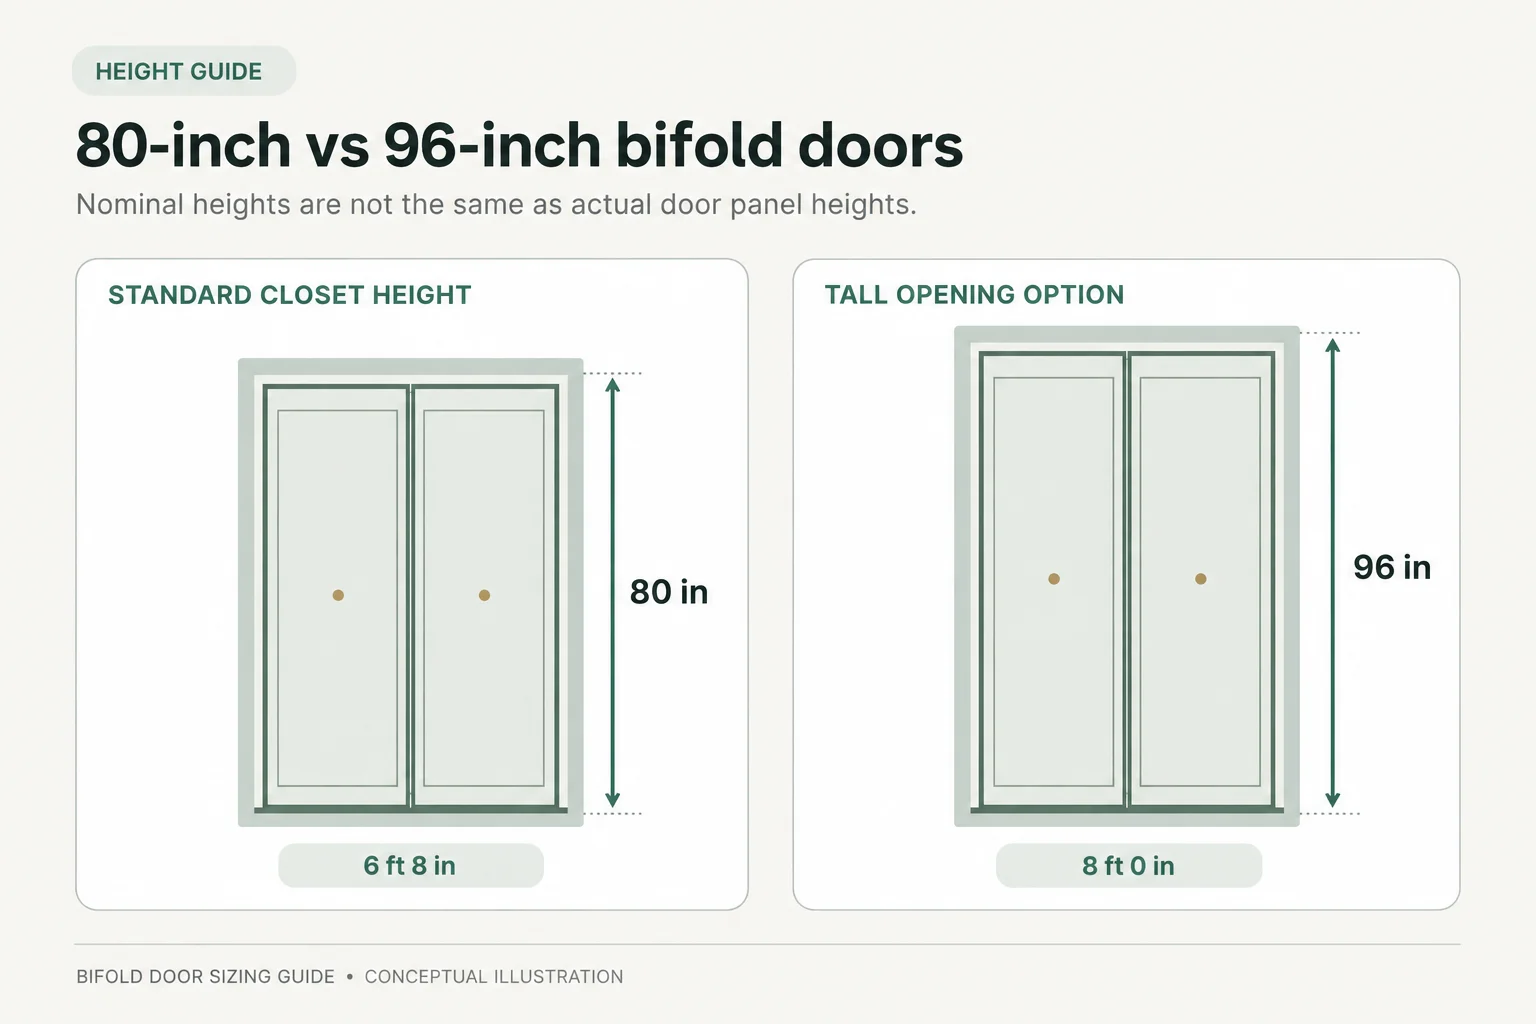
A 36-inch bifold closet door and a 12-foot folding room divider require very different hardware, framing tolerances, and sizing methods. This guide compares common door dimensions, explains how to measure a finished opening, and provides a calculator to help narrow down your options before ordering.
Bifold Door Sizes Chart: Standard Widths and Heights
When purchasing interior bifold doors, the dimensions listed on product packaging represent nominal sizes. A nominal size indicates the intended opening dimension the door assembly is designed to fill, rather than the exact net size of the individual panels.
The actual door panels are slightly smaller than the listed size to leave room for hinges, tracks, and clearance around the frame.
Standard 2-Panel and 4-Panel Bifold Door Sizes
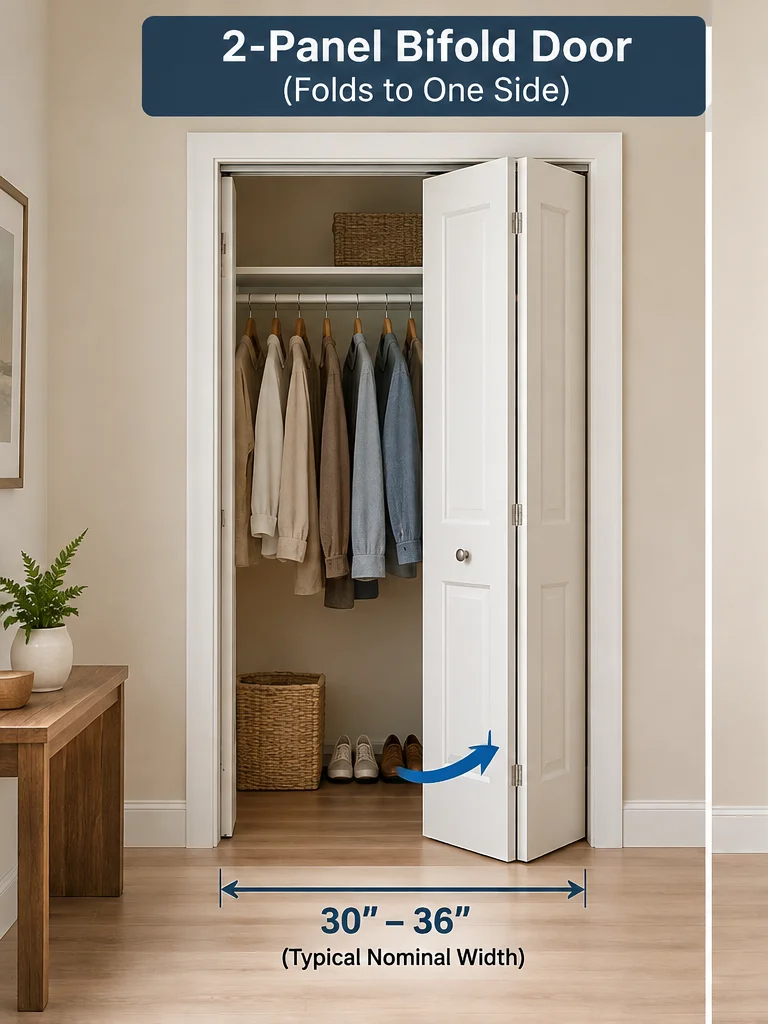
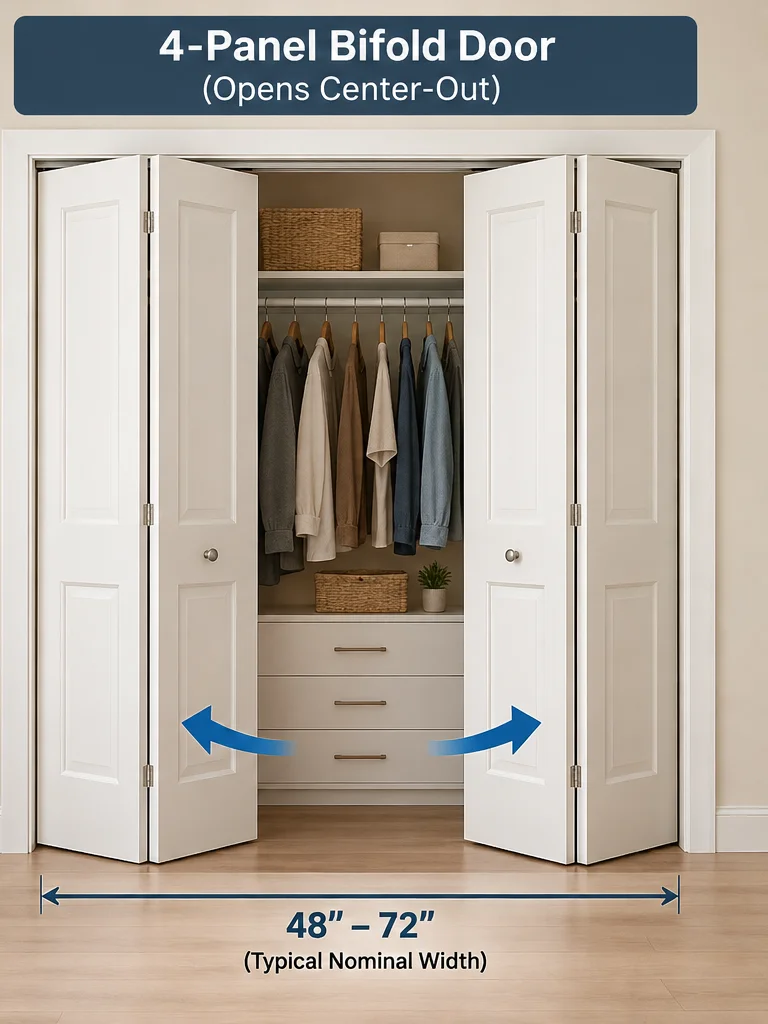
Interior bifold doors are commonly sold in 2-panel sets (folding to one side) or 4-panel sets (opening center-out).
The table below outlines common residential nominal dimensions.
| Nominal Door Size (W x H) | Configuration | Typical Application |
| 24″ x 80″ (2’0″ x 6’8″) | 2-Panel | Narrow closet |
| 30″ x 80″ (2’6″ x 6’8″) | 2-Panel | Closet opening |
| 32″ x 80″ (2’8″ x 6’8″) | 2-Panel | Closet opening |
| 36″ x 80″ (3’0″ x 6’8″) | 2-Panel | Wide single bifold set |
| 48″ x 80″ (4’0″ x 6’8″) | 4-Panel | Double bifold set |
| 60″ x 80″ (5’0″ x 6’8″) | 4-Panel | Wide closet |
| 72″ x 80″ (6’0″ x 6’8″) | 4-Panel | Large closet opening |
Note: Applications are illustrative examples and do not guarantee product fit for a specific opening.
Manufacturer Specifications: Panel Heights and Tolerances
Actual panel heights and required opening clearances vary by manufacturer and hardware system.
For instance, catalog specifications from the Reeb Finished Openings guide illustrate how finished opening requirements differ across panel constructions using an 80″ nominal height:
- Molded Hollow Core: Net panel height ~79″ | Finished Opening Height Range: 80″ to 81.5″
- Molded Solid Core: Net panel height ~78″ | Finished Opening Height Range: 80″ to 81.4375″
- Simpson Wood Series: Net panel height ~78.75″ | Finished Opening Height Range: 80″ to 81.375″
- RSP Primed Series: Net panel height ~79″ | Finished Opening Height Range: 80.875″ to 81.125″
Tip: Always check your manufacturer’s technical cut sheet for exact net panel dimensions and finished opening height ranges before framing or trimming casings.
80-Inch vs. 96-Inch Bifold Doors
- 80-Inch (6’8″) Doors: The standard height for traditional residential openings with standard door headers.
- 96-Inch (8’0″) Doors: Suitable for taller openings where compatible products are available. Check the manufacturer’s maximum panel height, construction requirements, and hardware specifications before ordering.

Interactive Bifold Door Size Calculator
Bifold Size Studio
A clearer plan for the opening you have.
Measure the width at the top, middle, and bottom, and the height at the left, center, and right. Record all six readings and any planned flooring thickness.
For an unframed interior bifold set, check finished-opening dimensions. For a framed system, use the manufacturer's required rough opening. Do not assume that a nominal label equals the actual panel size.
The interactive controls appear when the calculator script loads. If this message remains visible, JavaScript is disabled or the widget script has been blocked. The nominal-size chart in the article remains available.
Bifold Doors for Large Openings: 6ft to 16ft+
Large bifold door systems vary in how they carry the door weight, how many panels they support, and how much installation clearance they need. For wide room dividers or patio openings, the hardware must support the door panels’ weight and allow them to fold smoothly.
Understanding Panel Counts and Layout Options
Panel widths vary by manufacturer, system type, glass weight, and door height. Some architectural folding systems accommodate panels wider than 36 inches, so panel count should be determined using the manufacturer’s technical specifications rather than a fixed width rule.
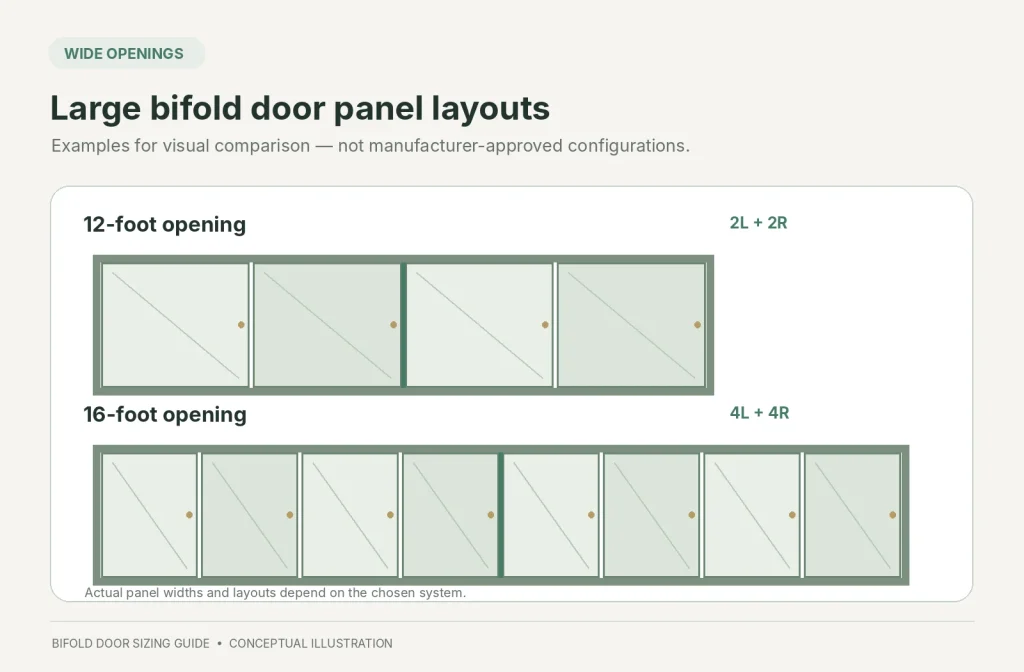
| Opening Width Span (Example) | Illustrative Panel Count | Typical Layout Options | Possible System Type |
| 6 ft (72 in) | 2 or 4 Panels | 2L or 2L + 2R | Interior Divider / Heavy-Duty Track |
| 8 ft (96 in) | 3 or 4 Panels | 3L or 2L + 2R | Commercial Top-Hung or Floor-Bearing Track |
| 12 ft (144 in) | 4 to 6 Panels | 3L + 1R or 3L + 3R | Architectural Folding Glass/Wood System |
| 16 ft (192 in) | 6 to 8 Panels | 4L + 4R or 3L + 3R | Structural Folding System |
Important: These panel counts are illustrative layouts, not universal sizing requirements. The correct configuration depends on the selected folding-door system, panel weight, structural support, opening direction, and manufacturer-approved dimensions. A wider opening does not automatically require a particular track type.
Comparing Real-World Large Bifold Hardware
Some folding door systems hang from an overhead track, while others carry the weight on rollers at the bottom. The choice also depends on where the door will be installed, since interior and exterior bifold systems have different structural and weatherproofing requirements.

- Andersen Folding Outswing Doors: Architectural systems supporting custom panel configurations up to 48″ wide depending on height, structural header specs, and glass unit load. See the Andersen Sizing Calculator for structural opening limits.
- Centor Hardware Series:
- Centor E2i: An interior top-hung hardware system supporting panels up to 1,000mm (~39.3″) wide, 3,000mm (~118″) high, and up to 4 panels folding each way. Details can be verified via the Centor E2i technical guide.
- Centor F2: A floor-rolling folding system designed for light-to-medium installations with limits of 900mm (~35.4″) max panel width, 2,400mm (~94.5″) max height, and 40kg (88 lbs) max panel weight. Consult the Centor F2 Specifications for roller details.
How to Measure for Bifold Doors: Step-by-Step
Rough Opening vs. Finished Opening
- Rough Opening (R.O.): The bare stud framing. Rough opening allowances vary by manufacturer and framing setup. For example, some Andersen folding outswing door specifications require a rough opening 3/4″ wider and 3/4″ taller than the door unit dimensions, whereas interior wood doors framed with casing liners often follow different rules.
- Finished Opening (F.O.): The fully drywall-lined or cased opening where hardware attaches. Always use Finished Opening dimensions when matching stock interior door sizes.
Measuring Procedure and Real-World Example
Measure width and height at three points (top, middle, bottom for width; left, center, right for height) and use the smallest dimensions.
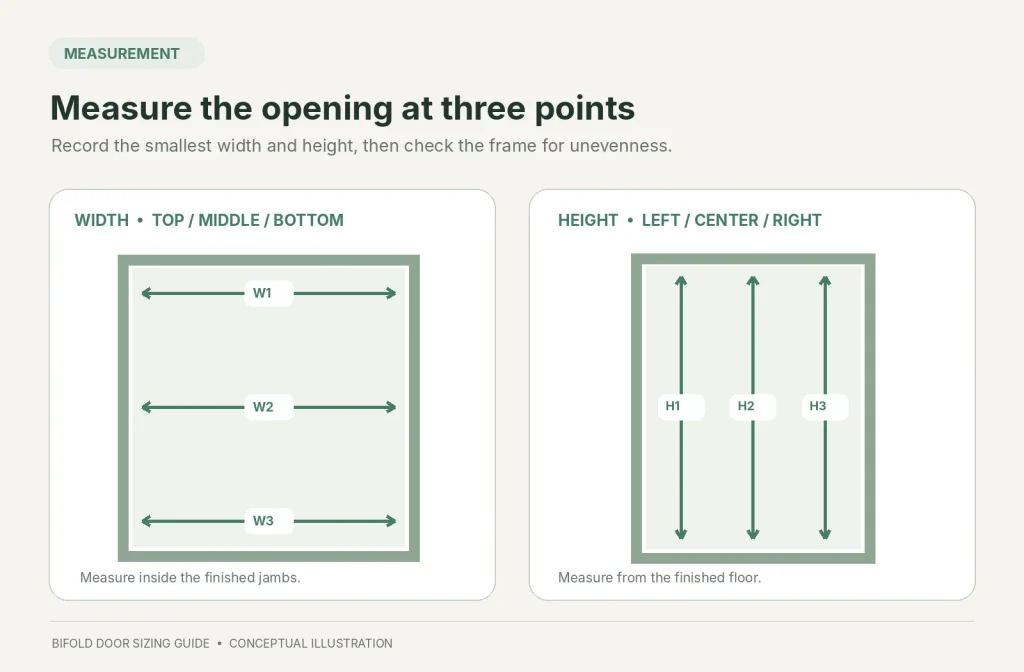
Real-World Measurement Example:
Consider an opening intended for a 36-inch nominal door set:
- Top Width: 36.00″
- Middle Width: 35.875″
- Bottom Width: 35.75″
- Minimum Width: 35.75″
In this scenario, the opening narrows by 0.25″ at the bottom. Before ordering, compare the narrowest measurement with the manufacturer’s required finished opening dimensions. Check whether the jambs are plumb and the opening is square. If the opening falls outside the permitted range, the frame may need correction or a different door size may be required.
Floor Finish & Adjustments
Hardware installation instructions dictate floor clearances and pivot bracket positions:
- Hard Surfaces (Tile/Hardwood): Check the required clearance between the bottom of the door and the finished floor in the hardware installation instructions. Include any threshold or floor-mounted pivot bracket in your measurements.
- Carpeted Floors: Measure from the finished carpet surface and check the manufacturer’s pivot adjustment range. Allow enough clearance for the door to fold without dragging across the carpet. Do not assume that the hardware can compensate for additional carpet thickness.
What If Your Bifold Door Opening Is Not a Standard Size?
Can You Trim a Bifold Door?
Before trimming any bifold door, check the manufacturer’s installation instructions and warranty terms. Some manufacturers, including Masonite (see Masonite Support), state that trimming their bifold doors voids the product warranty. A door that can physically be cut is not necessarily approved for trimming.
If trimming is permitted by the manufacturer, strict limits apply:
- Solid Wood Doors: Trimming allowances vary by manufacturer and door construction. Check the installation instructions for the maximum material removal permitted on each edge. Pay particular attention to the top and bottom rails, where pivot hardware may be installed. Do not cut through factory-drilled hardware locations.
- Hollow Core Doors: Contain thin outer skins surrounding internal structural stiles (~1″ to 1.5″ wide). Trimming allowances are restricted by the manufacturer, as removing too much edge material risks cutting into the hollow core cavity.
- MDF / Composite Molded Doors: Consult specific manufacturer cut limits. Trimmed fiberboard edges must be immediately sealed with primer to protect against humidity absorption.
Frequently Asked Questions About Bifold Door Sizes
What Is the Standard Size of a Bifold Closet Door?
The most widespread standard nominal size for a single interior closet bifold set is 30″ x 80″ (2-panel) or 60″ x 80″ (4-panel double set).
How Much Smaller Should a Bifold Door Be Than the Opening?
Required clearances depend on hardware type and manufacturer specs. Generally, combined door panels are engineered slightly smaller than the nominal opening to allow space for pivots, top tracks, and center hinges. Always check the manufacturer cut sheet.
Can Bifold Doors Cover a 12-Foot Opening?
Yes, using multi-panel architectural folding systems (such as 4-panel or 6-panel configurations) supported by continuous overhead top tracks or bottom-bearing floor rollers.



2 thoughts on “Bifold Door Sizes Chart & Calculator: Standard to Large Openings”
Comments are closed.