
A well-planned sitting room furniture layout makes everyday movement feel natural and creates a comfortable space to relax. Whether you have a compact apartment or an open-concept living room, this guide helps you arrange seating, maintain clear walkways, and choose practical furniture spacing. Measurements are provided in inches and feet, with metric equivalents.
Five-step planning workflow
- Measure the room: wall lengths, door swings, window and outlet locations.
- Choose a focal point (fireplace, TV, window, or built-ins), or decide the seating group itself is the focus.
- Mark main pathways from entries to adjacent rooms.
- Place anchor furniture, usually the sofa, relative to the focal point.
- Fine-tune clearances, lighting, and cords.
A note on measurements: Unless a figure is tied to safety or accessibility, treat it as a starting point and adapt it to your room and body. Design figures here are common interior-design rules of thumb, not code requirements.
1. Start with the Focal Point
Architectural focal points (fireplace, bay window, built-ins) work well when the sofa faces or angles toward them. Media focal points (the TV) call for seating that faces the screen, with windows placed so they don’t cause glare.
When a room has both a fireplace and a TV
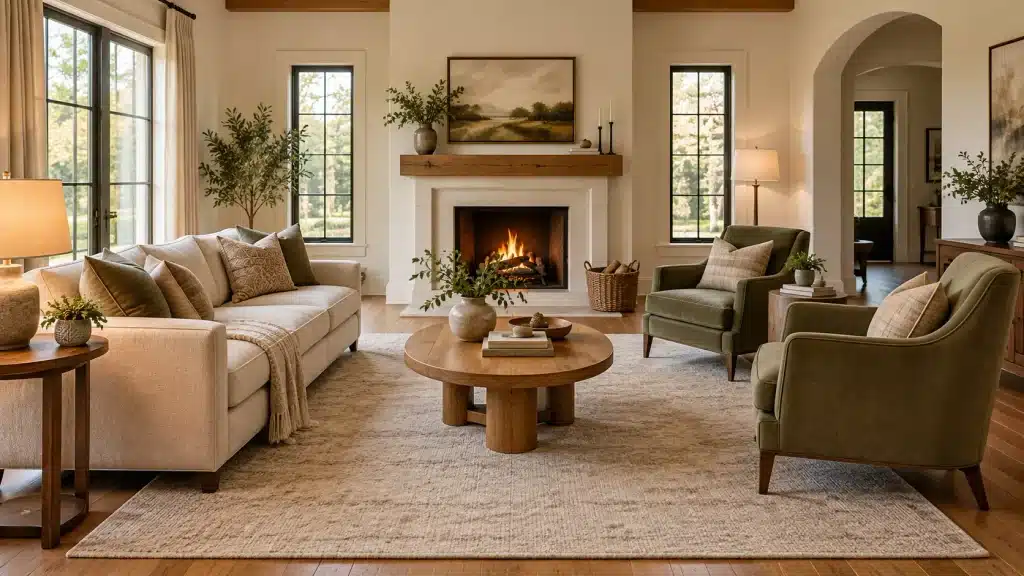
- Perpendicular layout: The sofa faces the fireplace and the TV sits on an adjacent wall. Swivel chairs turn toward whichever focal point is in use.
- Dual zones: In long rooms, make a quiet fireplace area for reading and a separate media zone.
- TV above the mantel: Popular, but the screen is often too high for comfortable viewing, and heat from an active fireplace can damage electronics. Check the TV manufacturer’s manual for mounting-location and heat limits, and confirm with the fireplace installer that the mantel is suitable.
TV height and viewing distance (rules of thumb)
- Height: Aim for the screen’s center near seated eye level, often about 40–42 in (100–107 cm) from the floor.
- Distance: Measure from the viewer’s eyes to the screen. A common range is about 1.2 to 1.6 times the screen diagonal; for a 65 in screen, about 6.5–8.7 ft (2–2.6 m).
- Glare: Avoid placing the screen opposite a bright window, or use curtains or blinds.
2. Master Traffic Flow
Everyday walkways: Keep 30–36 in (76–91 cm) clear for main paths, and 36–42 in (91–107 cm) for routes used constantly, such as entry to kitchen.
Accessibility: When planning for a wheelchair, walker, or aging in place, check path width, turning space, and door clearances together, not width alone. The U.S. Access Board’s technical standards are a useful reference:
- Accessible routes generally require a minimum clear width of 36 in (915 mm), and door openings a clear width of at least 32 in (815 mm). The standards allow exceptions, such as narrowing to 32 in over limited lengths, so check the details in the source. (Access Board, ADA Chapter 4)
- Turning space can be a circle or a T-shape, and the T-shape needs an overall width of at least 60 in. (Access Board guide to clear floor space and turning space)
- Larger powered mobility devices may need more room than these minimums. Check your own or your household’s needs, and your local accessibility guidance.
Doorways: Account for the full door swing plus a buffer so entering the room never feels cramped.
3. Prioritize Comfort and Conversation
- Conversation distance: Keep seats within about 8–10 ft (2.4–3 m), or closer in small rooms.
- Coffee table gap: Leave 14–18 in (36–46 cm) between the sofa’s front edge and the table.
- Side table height: Match the adjacent armrest within about 2 in (5 cm).
- Seat depth: This means effective seat depth, measured from the front of the back cushion to the front edge of the seat, not the sofa’s overall depth. Upright sofas are typically 20–22 in (51–56 cm), and lounging sofas 23–25 in (58–64 cm) or more. Cushion firmness and leg length change how this feels, so sit on a sofa before buying.
4. Scale and Proportion
- Sofa to wall: A sofa about two-thirds the width of the wall behind it usually looks anchored without dominating.
- Media console: Choose one wider than the TV for visual stability.
- Visual weight: Pair heavy upholstery with lighter pieces, such as open-frame chairs and glass tables, so the room stays airy.
5. Classic Layouts and Worked Examples
| Layout | Best for | Main advantage |
|---|---|---|
| Symmetrical | Formal rooms, square spaces | Balanced, orderly look |
| L-shaped | Open-concept corners, family rooms | Efficient seating, open pathways |
| Parallel | Rooms wide enough for two facing sofas | Face-to-face seating |
- Symmetrical: A sofa faces the focal point, flanked by two matching armchairs.
- L-shaped: A sofa plus a perpendicular loveseat or chaise opens two sides of the room for foot traffic.
- Parallel: Two sofas face each other. Keep walking routes beside or behind the sofas, not through the coffee table gap.
The sketches are schematic and not to scale.
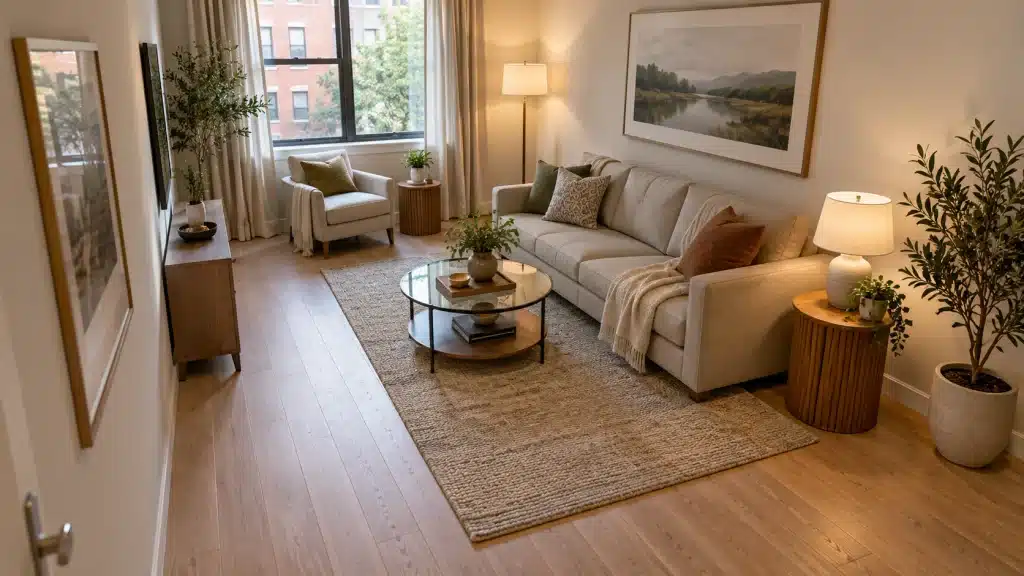
Example A: Small rectangular room, 11 × 14 ft (3.4 × 4.3 m)
Entry door on the left short wall, window on the right short wall. No dedicated focal point: the seating group is the focus, and the window end acts as a bright visual backdrop.
- Furniture: 78 in (198 cm) sofa, 30 in (76 cm) round glass coffee table, one low-profile accent chair, one narrow side table.
- Layout: Place the sofa on one long wall and the coffee table in front of it. Angle the accent chair toward the sofa near the window end so the three pieces form one conversation group.
- Traffic math: The room is 132 in (335 cm) deep. A typical 36 in sofa, a 14–18 in table gap, and the 30 in table use about 80–84 in, leaving roughly 48–52 in (122–132 cm) before subtracting any gap behind the sofa and anything else that sticks into the aisle. Check that the chair and side table don’t intrude, and aim to keep at least 36 in clear.
Example B: Fireplace and TV room, 15 × 18 ft (4.6 × 5.5 m)
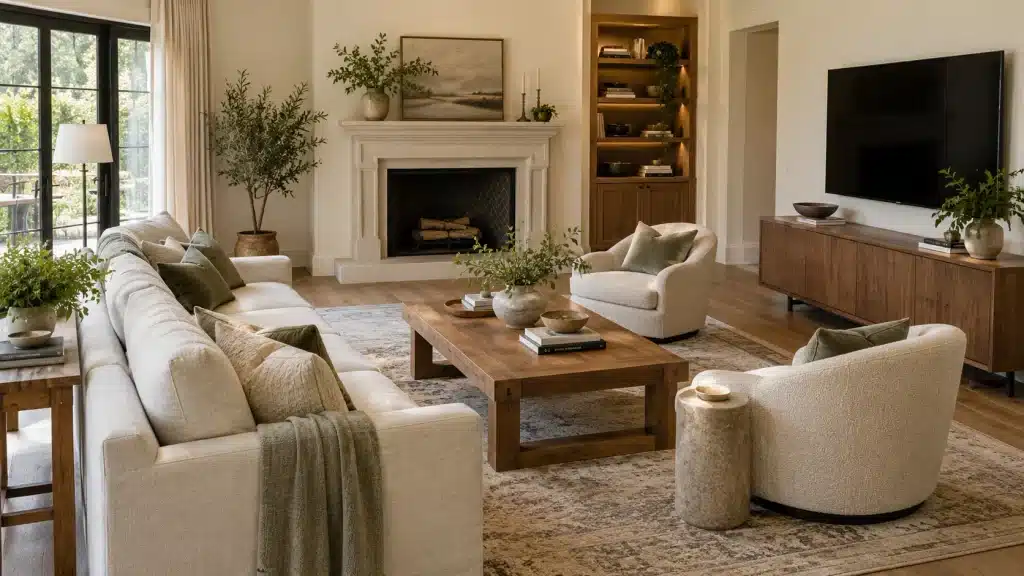
Perpendicular approach from Section 1.
- Furniture: 84 in (213 cm) sofa, two swivel armchairs, rectangular coffee table, low TV console.
- Layout: The sofa faces the fireplace on the 15 ft end wall. Mount the TV on the long wall, near the fireplace end, above a low console. Set the two swivel chairs across from the TV wall, flanking the coffee table, so a quarter turn points them at either the fireplace or the screen.
- How it works: For movie nights the chairs become the primary TV seats. For conversation they swivel back toward the sofa and hearth. Check the viewing-distance range from Section 1 for your screen size.
Example C: Open-concept living zone, 16 × 22 ft (4.9 × 6.7 m)
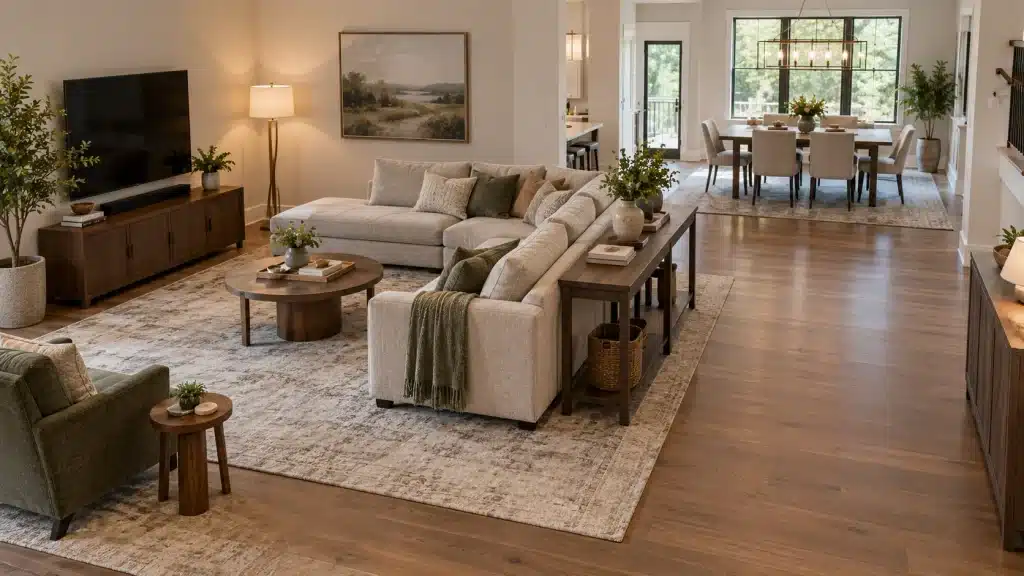
This 16 × 22 ft area is the living room only. The kitchen and dining space continue beyond it and are not counted here. The entry path runs along one outer wall.
- Furniture: Compact L-shaped sectional (84 × 60 in / 213 × 152 cm), media console, thin console table.
- Layout: Float the sectional so its long leg faces the TV, and put the 60 in return leg on the side away from the entry path. Place the thin console table directly behind the sectional, then keep a 48 in (122 cm) aisle clear beyond the console’s outer edge.
- Length math (264 in total): About 96 in eye-to-screen distance, plus roughly 10 in for the screen’s offset from the wall and about 24 in from the eye back to the sofa back, plus a 12–14 in console table and the 48 in aisle, totals about 190–192 in. That leaves roughly 72–74 in (1.8–1.9 m) for transition space toward the kitchen/dining area. Exact numbers depend on the TV placement and real furniture depths. Measure the viewing distance from the seated eye, not the sofa’s front edge. The return leg points toward the TV, so that seat sits closer to it.
6. Open-Concept Zoning and Rugs
- Sofa back as divider: Turning the sofa’s back toward the dining area defines the living zone. A low console behind it hides the upholstery back and provides lamp surfaces.
- Rug sizing: Use a rug (such as 8 × 10 ft / 2.4 × 3 m) where the front legs of major seating pieces rest 6–8 in (15–20 cm) on the rug. In larger rooms, use 9 × 12 ft (2.7 × 3.7 m) or larger so all legs sit on it.
- Borders: Leave roughly 12–18 in (30–46 cm) of bare floor between the rug and the walls.
7. Safety and Common Mistakes
Safety essentials
- Cords: The CPSC advises against running extension cords under carpets, through doorways, or under furniture, and says they should only be used temporarily (CPSC). Place lamps near outlets, or route cords behind furniture and away from walkways.
- Tip-over prevention: The CPSC’s Anchor It! campaign recommends anchoring TVs, dressers, and other furniture, and putting TVs on a low, sturdy base (AnchorIt.gov). Use anti-tip hardware, especially where children live or visit.
- TV mounting: Use a mount rated for your TV’s weight and size, and follow the mount and TV manufacturers’ instructions for wall studs or masonry anchors. For a TV on a console, make sure the console is stable and wide enough for the TV’s feet.
- Heat sources: The NFPA recommends keeping anything that can burn at least three feet (about 90 cm) from heating equipment such as portable space heaters, fireplaces, wood stoves, and furnaces, including furniture and drapes (Missouri Division of Fire Safety, citing NFPA). For installed fireplaces and stoves, follow the manufacturer’s and local code’s clearances.
- Rug grip and edges: Use a non-slip rug pad, keep corners flat, and avoid thick rugs near doorways where they catch feet or doors.
Common layout mistakes
- Everything pushed against the walls. This leaves a dead zone in the middle. Where pathways allow, float seating slightly away from walls.
- A coffee table that blocks movement. Pick a table shape that fits the seating and clearances. Round tables suit sectionals and tight spaces.
- Ignoring TV height and glare. A screen set too high or opposite a bright window makes the room less comfortable.
Final Checklist
- Focal point: Does the seating clearly orient toward the main focal point (or work as its own conversation group)?
- Traffic: Are main paths at least 30–36 in (76–91 cm) wide, and can doors open fully?
- Comfort: Can people converse easily, and are coffee table and seat distances within reach?
- TV: Is the screen’s center near seated eye level, at a sensible distance, and free of glare?
- Safety: Are cords out of walkways and not under rugs, tall furniture and TVs anchored, and heat sources clear?
- Rug and scale: Are the front legs of seating on the rug, and is each piece in proportion to the room?