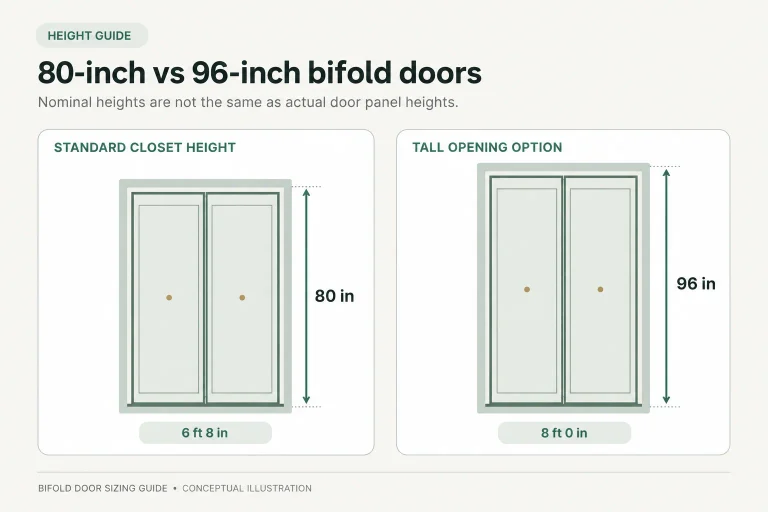
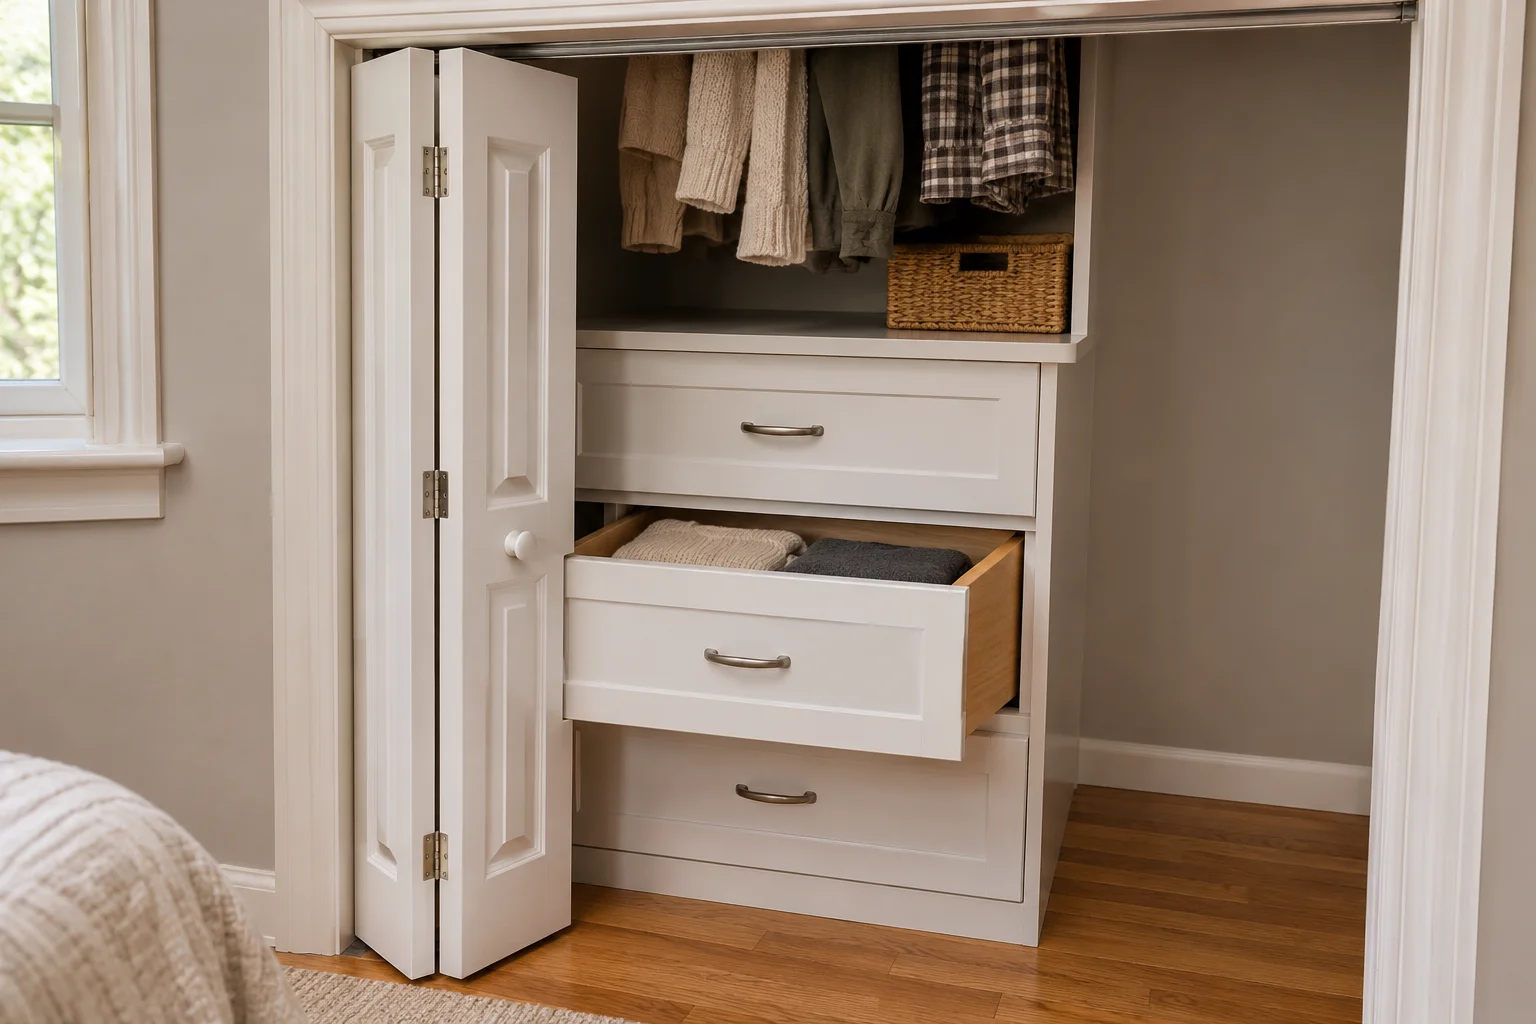
Bifold doors can fit the opening perfectly and still make a closet awkward to use. A drawer catches behind a folded panel. A laundry basket barely gets through. New carpet turns a smooth opening motion into a daily scrape.
The main bifold door disadvantages involve access, folding space, hardware adjustments, installation fit, and noise separation. Here is how to check each one before you order.
This guide covers interior bifold closet and laundry doors with an overhead track.
| Disadvantage | Where you may notice it | What to check first |
|---|---|---|
| Folded panels reduce usable opening width | Drawers near the sides and bulky items | Clear width and the position of each folded stack |
| Panels project into the room | Closets beside beds, benches, or hampers | The full folding path |
| Hardware can need readjustment | Doors that rub, catch, or sit unevenly | Panel compatibility and replacement parts |
| Flooring and uneven openings complicate fit | Renovations and older doorways | Finished dimensions and floor height |
| Basic doors provide limited noise and light separation | Laundry closets and shared rooms | Panel construction, gaps, and seals |
1. You Lose Some of the Opening When the Doors Fold Back
An open bifold door still occupies space beside the doorway. Depending on the hardware, the folded panels can remain partly inside the opening, reducing the width available for reaching into the closet or carrying something through.
The amount varies with panel thickness, pivot position, and how far the system opens. Use the product’s opening-clearance drawing rather than assuming that every bifold loses the same few inches. Johnson Hardware’s 1700 product page includes an opening-clearance drawing alongside its installation information.
Check the Usable Width After the Panels Fold
Three measurements matter:
- Nominal size: the size used to identify the product.
- Finished opening: the opening after the surrounding surfaces are finished.
- Clear opening: the usable space remaining with the doors open.
For a simple planning example, suppose a finished opening is 60 inches wide and the open doors occupy 3 inches at each side. That leaves:
60 − 3 − 3 = 54 inches of clear width.
Those are hypothetical measurements, not a standard deduction for bifold doors. Confirm the actual stack dimensions for your chosen system.
For a laundry closet, compare that remaining width with the appliance as well as your basket. A machine that fits inside the closet may still be difficult to remove through the installed doors.
Will Your Closet Drawers Still Open Fully?
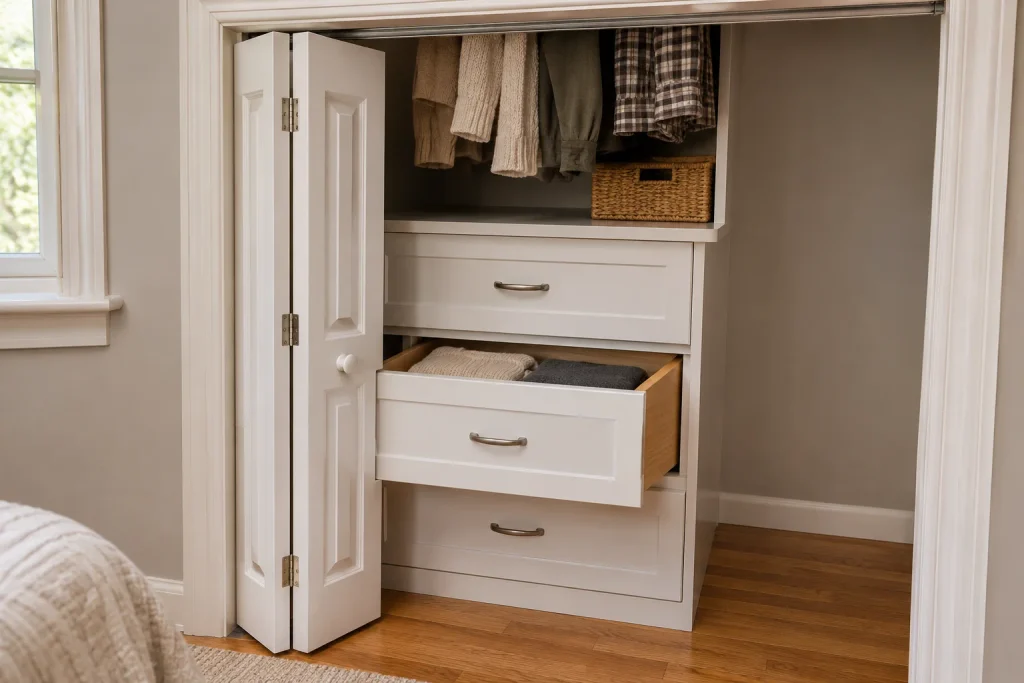
Total clear width does not tell the whole story.
Imagine a drawer unit positioned close to the left side of a wide closet. The center of the opening may be generous, but the folded left-hand panels can sit directly in front of that drawer.
Mark the proposed folded-panel position with painter’s tape. Then pull the drawer fully forward, including its handle. Repeat the check for pull-out baskets and shoe trays.
If you are planning new closet storage, settle the door arrangement before placing drawers against the sides. Moving a drawer unit inward during planning is much easier than discovering the conflict after installation.
2. The Panels Still Need Space in Front of the Closet
Bifolds reduce the sweep of a conventional full-width hinged door, but the panels still move outward as they fold. In a narrow bedroom, that movement can put them in the same space as a bed corner, nightstand, or laundry hamper.
The door also needs room to move between closed and fully open. Checking only its final position can miss an obstacle along the way.
Check the Folding Path Beside Your Furniture
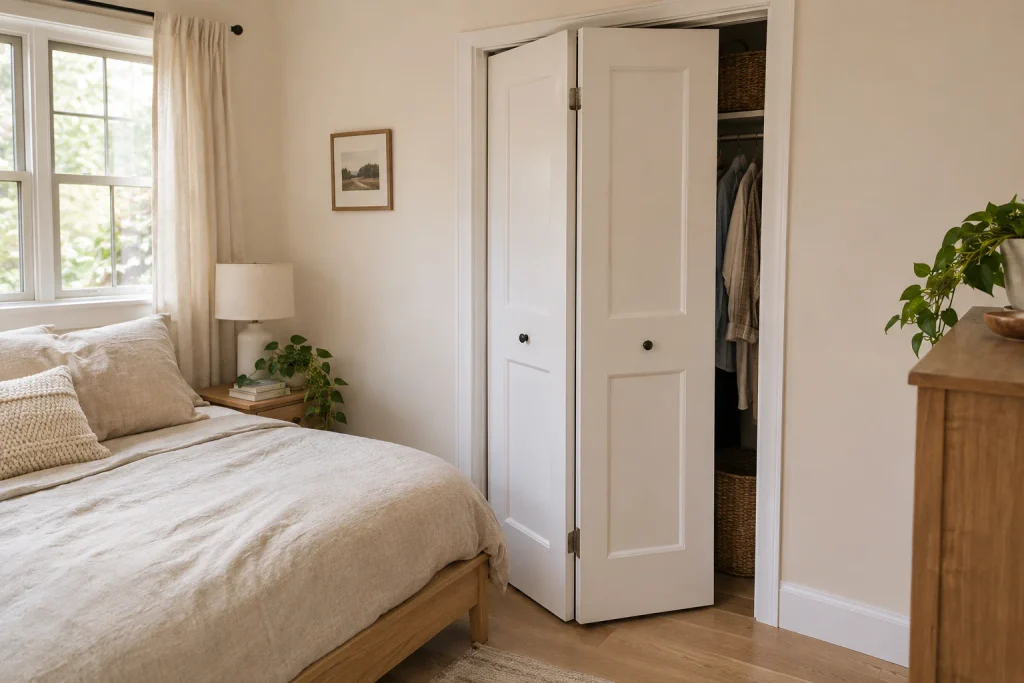
Use the candidate product’s dimensions and operating drawing to mark its movement on the floor. Include the handle and any furniture that projects beyond its base.
A bed is a good example: the frame may clear the door while the mattress or bedding extends farther into its path. A floor outline alone may also miss an overhanging nightstand top.
For a tight layout, make a simple cardboard mock-up of the two folding panels. Use it as a preliminary interference check, then confirm the dimensions against the actual hardware drawing.
Leave Room for Yourself as Well as the Door
Stand where you would normally reach for clothes or lift a basket. There should be enough room to open the panels and use the closet without stepping around them every time.
Panel count changes the layout, too. One folding pair gathers on one side; two opposing pairs gather on both sides. Compare where the stacks will sit and how the individual panels move.
If the only workable position puts a folded door against the bed or across your usual standing space, consider a sliding door or curtain. Sliding doors have their own access tradeoff because one panel usually remains in front of part of the closet.
3. Tracks and Pivots Can Need Readjustment
Bifold operation depends on several parts working together: hinges, pivots, brackets, and the guide or hanger in the upper track. If a fixing loosens or a component wears, the panels can begin rubbing or closing unevenly.
The hardware arrangement varies. Some systems support the assembly at the lower pivot; others are top hung. A small guide in the upper track should not automatically be treated as the part carrying the door’s weight. JELD-WEN’s bifold installation guide shows several hardware configurations.
Match the Hardware to the Individual Panels
Look for stated limits for panel weight, width, height, and thickness. Check whether weight capacity applies to each panel or the complete set.
For example, Johnson’s 1700 system specifies a maximum of 40 pounds per panel, along with separate size and thickness limits. That is a specification for that system, not a general capacity for closet-door hardware.
This becomes especially important if you replace lightweight panels with heavier ones or add mirrors. Reusing the old track does not establish that the complete hardware set can support the change.
Check Whether Replacement Parts Are Available
Before buying, try finding the correct replacement guide, pivot, and bracket for the model. Save the installation sheet and hardware identification with your order details.
A named system with identifiable parts gives you a clearer repair route than a kit described only as “hardware included.”
When inspecting a display, open and close it slowly several times. Notice whether it catches at the same point, needs lifting, or twists as it moves. A poorly adjusted display does not prove that the product is defective, but it gives you a useful issue to ask the seller to explain.
4. New Flooring and Uneven Openings Can Complicate the Fit
A doorway measurement taken before renovation may no longer describe the space available when the door is installed. Flooring changes affect height, while new lining or trim can alter the opening.
Even an existing doorway needs more than one measurement. A sloping floor or leaning side can leave one part of the door with less clearance than another.
Measure From the Finished Floor
Include the full planned flooring build-up: the floor covering and any underlay or other layers beneath it.
Suppose an existing door clears the current floor by 1/2 inch. If the finished floor rises by 3/8 inch and the door position stays unchanged, only 1/8 inch remains. That arithmetic does not establish adequate operating clearance; it shows how quickly the available space disappears.
Check the floor throughout the folding path. A rug, carpet edge, or raised transition strip can catch the panels even when the floor directly beneath the closed door looks clear.
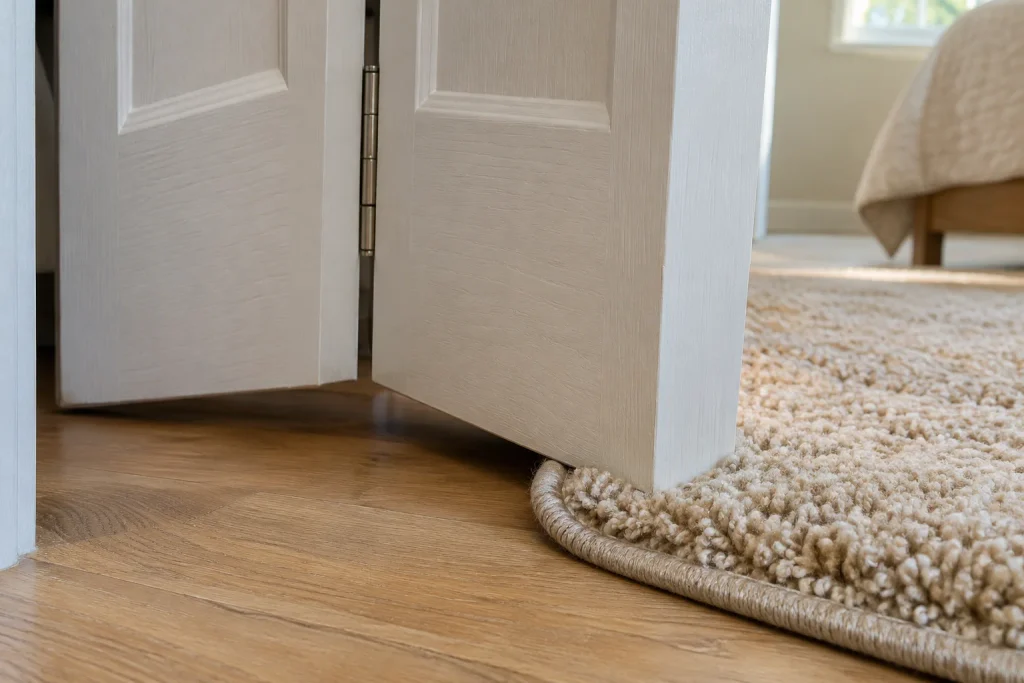
Avoid relying on “we can trim it later.” Trimming allowances depend on the door’s construction and model. Confirm them before ordering.
Measure the Opening in More Than One Place
Record:
- Width at the top, middle, and bottom.
- Height at the left, center, and right.
- Both diagonal measurements as an initial check for squareness.
- Whether the sides are vertical and the top is level.
Keep all the readings. The smallest width and height help identify a potential tight spot, while differences between readings flag conditions that need closer checking. An average can hide the problem.
Use the finished opening dimensions required by the product. In its bifold instructions, JELD-WEN distinguishes the labeled opening size from the smaller door assembly that leaves room for hardware and gaps.
Do not subtract a generic allowance from the opening and then buy a product that already includes that allowance. Confirm what the listed size means.
5. Basic Bifold Doors Offer Limited Noise and Light Separation
Hiding shelves and reducing laundry noise are different jobs. A basic closet bifold may handle the first well while leaving noticeable sound or light paths around its edges and between panels.
Louvered designs add openings through the door itself. They may suit a space that needs airflow, but they are a poor starting point when quiet separation is the priority.
Look at the Complete Door Assembly
Panel construction matters, but so do the gaps around it. A heavier panel does not close an open joint or the space beneath the door.
Acoustic-seal manufacturer Lorient explains that effective acoustic containment requires attention to every gap around the door, including the threshold.
For a laundry closet next to a bedroom or work area, look for sound-performance information for the complete assembly. If a product only promises a “solid feel” or “smooth operation,” that does not tell you how much laundry noise it will reduce.
A conventional hinged door with suitable seals may be worth comparing if the room has enough swing space. Judge the actual assembly rather than the door style alone.
Keep Laundry Ventilation in the Decision
Before replacing louvered laundry doors with solid panels or sealing existing gaps, check the appliance installation instructions for closet ventilation requirements.
Also consider what you hear. Voices and appliance hum passing through an opening are different from washer vibration traveling through the floor. Changing the closet door may address only part of the disturbance.
For an ordinary clothes closet, modest sound separation may be perfectly acceptable. For a laundry enclosure beside a bed, it deserves attention before the order.
What to Check Before You Order Bifold Doors
Use these checks with the exact model you are considering:
- Opening access: Confirm the remaining clear width and test drawers near both sides.
- Folding space: Check the complete movement beside furniture, including room to stand.
- Hardware: Match panel dimensions and weight to the system, and locate replacement parts.
- Finished fit: Record measurements at several points and include planned flooring changes.
- Room separation: Decide whether you mainly need to hide storage or also reduce noise and light.
Have your finished width and height readings ready, along with details of any planned flooring change. Use the Bifold Door Calculator as a starting point for reviewing those measurements, then compare them with the selected product’s installation sheet.
Keep the drawer and furniture checks alongside the measurements. A bifold door is a good fit when it fits the opening and lets you use the space comfortably.