
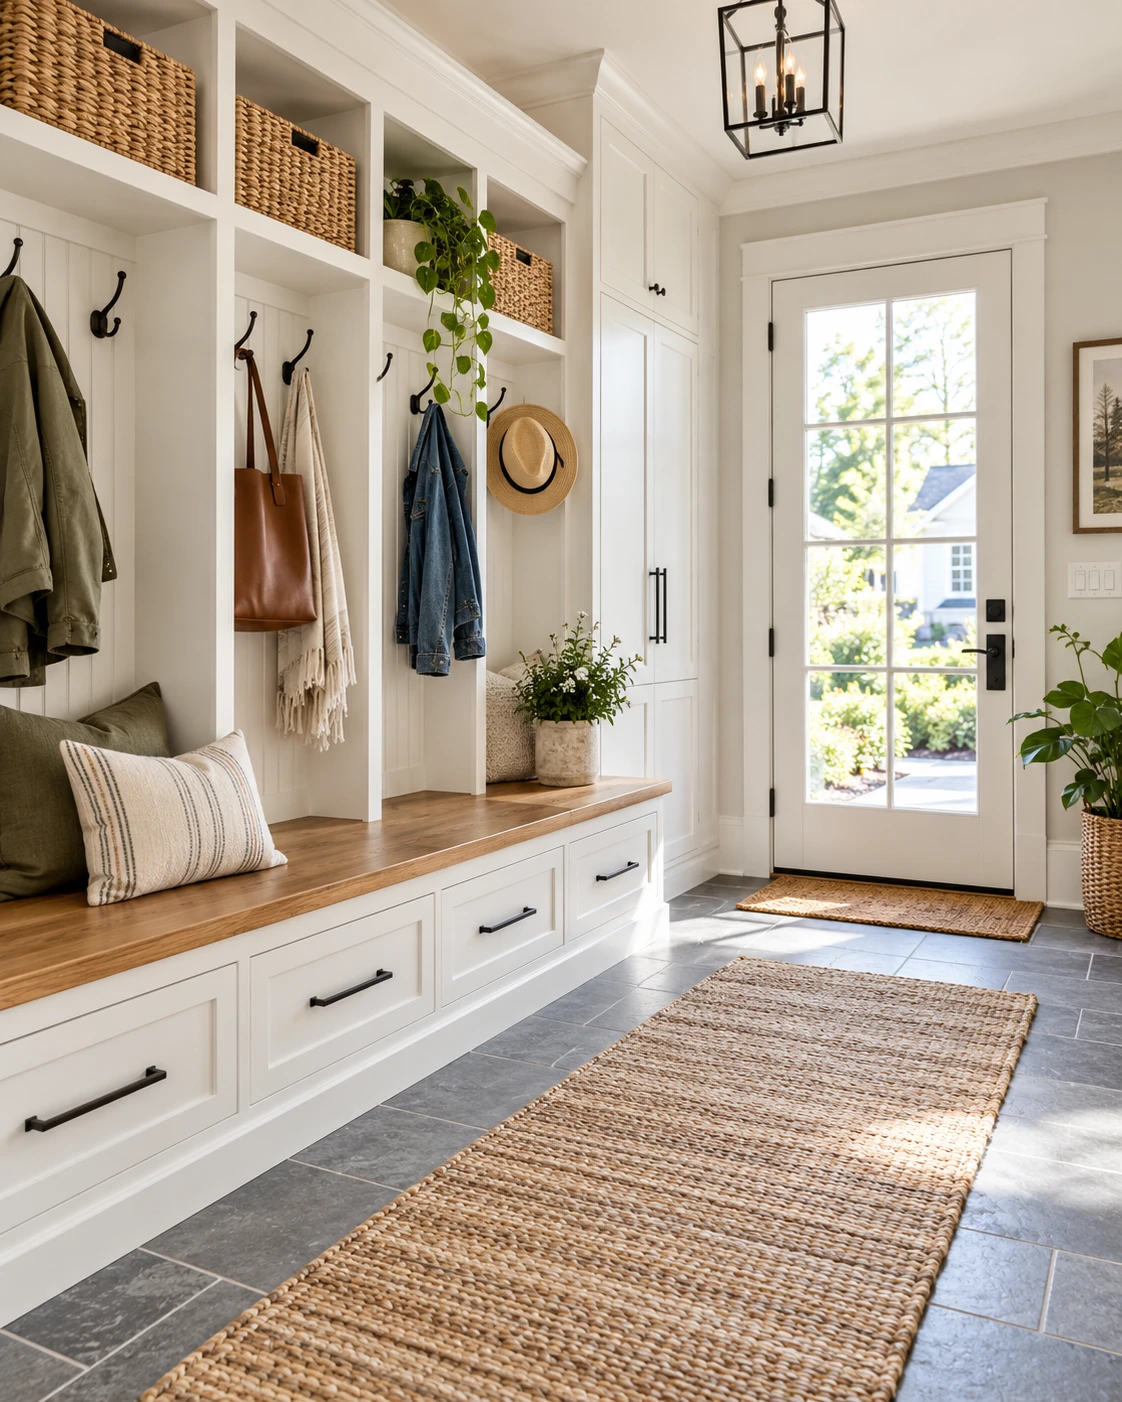
Adding or upgrading a mudroom is one of the most popular home improvement ideas for modern households. Between boots, sports gear, backpacks, and wet coats, having a designated transition space near an entryway can keep the rest of the home clean and organized.
If you are planning to sell your home—or simply looking to build equity—you might wonder: Does a mudroom actually add resale value to a house?
The short answer is that a mudroom can make a home more functional and attractive to buyers, particularly in areas with rainy or snowy weather. However, there is no universal cost-recovery percentage or guaranteed dollar amount that a mudroom adds to every property. The true financial return depends on your local market, construction costs, existing floor plan, and how buyers in your neighborhood value organized entryways.
This guide explains how home appraisers assess mudrooms, what factors influence the cost versus return, and when building one makes financial sense.

Does a Mudroom Add Value to a House?
A mudroom can add value to a property, primarily through functional utility and overall market appeal rather than a simple mathematical formula.
Direct Financial Factors
Potential appraisal-related considerations
- Qualifying finished above-grade floor area
- Built-in storage and improved organization
- Protection of adjacent flooring from wear
Indirect Market Factors
Potential buyer appeal considerations
- Stronger first impressions during showings
- Competitive appeal against comparable homes
- Practical appeal for busy households
These are potential sources of value, not guaranteed increases in appraisal or resale price. Market evidence and comparable sales remain essential.
When prospective buyers tour a property, they evaluate how well the home fits their daily lives. A well-placed mudroom provides a practical “drop zone” for coats, shoes, backpacks, and mail before foot traffic reaches the main living areas.
In real estate terms, a mudroom influences value in two primary ways:
- Direct Appraisal Value: If the mudroom is created inside the main envelope of the home and meets official appraisal criteria for finished living space, its area may contribute directly to the home’s total finished square footage.
- Market Appeal (Buyer Demand): Even when a mudroom does not dramatically change the appraiser’s official square footage calculation, it often makes the house easier to market. In neighborhoods where families prioritize storage and organization, homes with well-designed entryways can attract more buyer interest and may sell more smoothly than competing properties with narrow front entryways.
How Much Value Can a Mudroom Add?
It is tempting to look for a precise statistic—such as “a mudroom offers a 70% return on investment.” However, national home remodeling estimates rarely reflect what will happen in a specific neighborhood.
There is no universal cost-recovery percentage for a mudroom renovation. Resale value depends on local buyer expectations, construction costs, the existing floor plan, and comparable home sales. A modest entryway upgrade may be easier to justify financially than building an entirely new addition.
What Influences Mudroom Value?
Four factors that can affect how buyers perceive a mudroom in your local housing market.
| Factor | More favorable | Less favorable |
|---|---|---|
| Regional climate | Cold, snowy or wet climates | Dry, mild climates |
| Buyer expectations | Family neighborhoods where entry storage is valued | Markets with limited demand for dedicated storage |
| Existing floor plan | Underused hallway or entry nook | Loss of important living or parking space |
| Renovation scope | Modest conversion within the existing footprint | Expensive structural addition |
Several key factors influence how much market value a mudroom provides:
1. Regional Climate and Micro-Location
In regions with heavy snowfall, rain, or muddy seasons—such as the Pacific Northwest, the Midwest, or the Northeast—a mudroom is often considered a practical necessity. Buyers in these areas routinely look for mudrooms, dedicated utility rooms, or garage transition zones.
In milder, dry climates, the demand for heavy coat and boot storage is lower. In those regions, a mudroom might be viewed as a helpful feature rather than an essential selling point.
2. Neighborhood Norms and Comparable Sales (“Comps”)
Appraisers and real estate agents determine value by looking at comparable sales in your immediate area. If most homes in your price point feature built-in drop zones or spacious entry transition areas, lacking one could work against your listing price. Conversely, if your neighborhood consists of modest homes, over-investing in an elaborate custom mudroom may not yield a full financial return upon resale.
3. Quality of Execution and Market Expectations
A simple coat rack may improve organization, but it is unlikely to make a measurable difference in an appraisal on its own. A bright, well-built mudroom with durable flooring, adequate lighting, and practical storage is far more likely to leave a positive impression on prospective buyers.
Mudroom Renovation Costs vs. Resale Value
Understanding the relationship between estimated project costs and potential equity gain is essential before tearing down walls or ordering custom cabinetry.
Mudroom Renovation Budgets
Compare three renovation scopes before requesting estimates from local contractors.
| Project | Typical scope | Cost considerations |
|---|---|---|
| Basic conversion | Bench, wall hooks, open cubbies, paint and basic floor finishes. | Usually avoids major structural work when the existing space is suitable. |
| Custom interior | Built-in lockers, tile flooring, lighting and electrical upgrades. | Custom cabinetry and labor can increase project costs significantly. |
| Exterior addition | Foundation, framing, roof, exterior finishes, doors and climate control. | Engineering, permits and structural complexity make costs harder to predict. |
(Cost note: The figures above are illustrative planning budgets, not fixed national averages. According to 2026 cost guides published by Angi and HomeAdvisor, a typical mudroom addition costs approximately $6,500–$18,000, while larger or more customized projects can cost considerably more. Actual estimates depend on location, square footage, materials, permits, and structural complexity. Get local contractor quotes before setting a renovation budget).
Option 1: Basic Entryway Conversion ($2,000 – $6,000)
- Scope: Repurposing a small coat closet, laundry room corner, or rear entry hall by adding a bench, open cubbies, durable paint, and wall hooks.
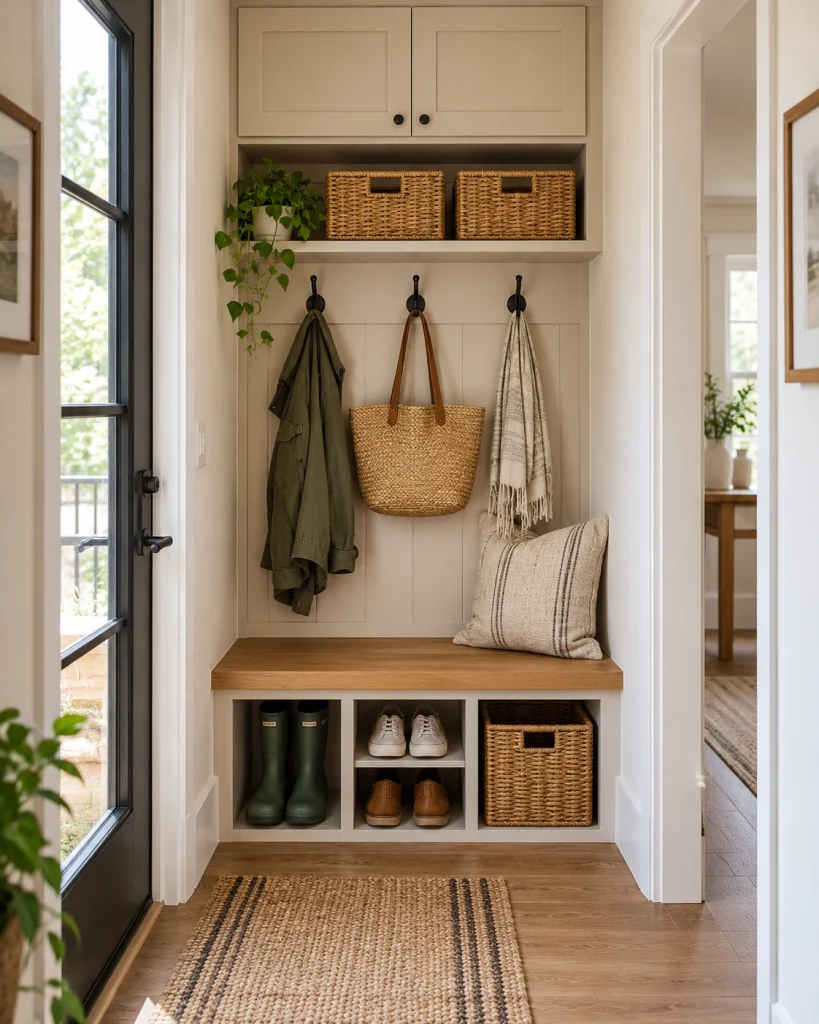
- Practical Outlook: Because this option works within your home’s existing footprint without major structural, plumbing, or electrical changes, it carries low financial risk. Most of the budget goes directly into functional storage.
Option 2: Full Custom Interior Remodel ($7,000 – $18,000)
- Scope: Installing floor-to-ceiling custom millwork, durable porcelain tile, recessed lighting, and dedicated electrical outlets for charging devices or boot dryers.

- Practical Outlook: This level of finish appeals strongly to buyers looking for a move-in-ready home. While you may not recoup every dollar spent, the improved functionality often helps the house stand out in a competitive market.
Option 3: Exterior Ground-Up Addition ($25,000 – $50,000+)
- Scope: Building a new room extension onto the back or side of the home, complete with a new foundation, framing, roofing, exterior siding, doors, windows, and HVAC ductwork.
- Practical Outlook: Ground-up additions are the most expensive way to build a mudroom. While they increase physical space, high construction and permitting costs mean you are less likely to recoup the full outlay immediately upon resale.
How Appraisers Evaluate a Mudroom
Understanding professional valuation rules helps keep expectations realistic.
When appraisers evaluate a home for a mortgage lender, they follow standardized rules set by organizations such as Fannie Mae and guidelines based on the ANSI Z765-2021 Measuring Standard.
Appraiser Checklist for Mudrooms
Review these three items before assuming a mudroom will count toward finished above-grade area.
This is a preliminary review, not an appraisal determination. A qualified appraiser must apply the relevant measurement and lender reporting requirements.
1. Above-Grade Finished Area Criteria (ANSI Standards)
To include a mudroom in the official above-grade finished area calculation, the space must meet specific technical conditions:
- Ceiling Height Rules: Under ANSI Z765-2021 guidelines, finished areas generally require a minimum ceiling height of 7 feet (or 6 feet 4 inches under beams or ducts). In rooms with sloped ceilings, at least 50% of the finished floor area must have a ceiling height of at least 7 feet, and any portion with a ceiling height of less than 5 feet is excluded from total finished square footage.
- Finished Real Estate Standard: Walls, floors, and ceilings must be fully finished with materials suitable for interior living space (e.g., drywall, finished trim, and permanent flooring—not bare concrete or exposed subfloors).
- Access & Heating Classification: The mudroom should be accessible directly from the main living quarters and built in accordance with local energy and building codes. Under Fannie Mae reporting guidelines, if a space is finished but lacks permanent heat or falls outside standard ANSI parameters, it is not automatically ignored—instead, the appraiser may classify and report it separately as nonstandard finished area or secondary utility space.
2. Functional Utility and Appraisal Adjustments
Built-in storage and a practical floor plan may contribute to market value when comparable sales support a positive adjustment. However, these features do not automatically increase a home’s overall condition or construction quality rating. Appraisers evaluate whether the storage functionality offers a measurable advantage over competing properties in your immediate local market.
Mudroom vs. Laundry Room: Which Option Makes Sense?
Many homeowners face a practical layout choice: Should you build a dedicated standalone mudroom, or combine it with an existing laundry room?
Standalone Mudroom
Dedicated entryway storage
- Dedicated storage for coats, shoes, and bags
- Keeps wet gear away from clean laundry
- Well suited to larger family entryways
- Requires separate floor space
Mudroom + Laundry
Two functions in one space
- Combines laundry and entry storage
- Makes efficient use of limited floor space
- May reduce some installation costs
- Can feel crowded when multiple tasks overlap
The better layout depends on available space, household needs, and the existing plumbing and entryway arrangement.
The Standalone Mudroom
- Pros: Keeps dirty coats and boots separate from clean laundry. Allows guests or family members to enter without walking past clothes baskets.
- Cons: Requires dedicated square footage that smaller floor plans may not easily accommodate.
The Combined Mudroom & Laundry Room
- Pros: Efficient use of space. Connecting water lines, drainage, and electrical outlets in one central utility zone can reduce installation labor costs.
- Cons: Can feel cluttered if laundry sorting, wet boots, and household supplies overlap in a narrow room.
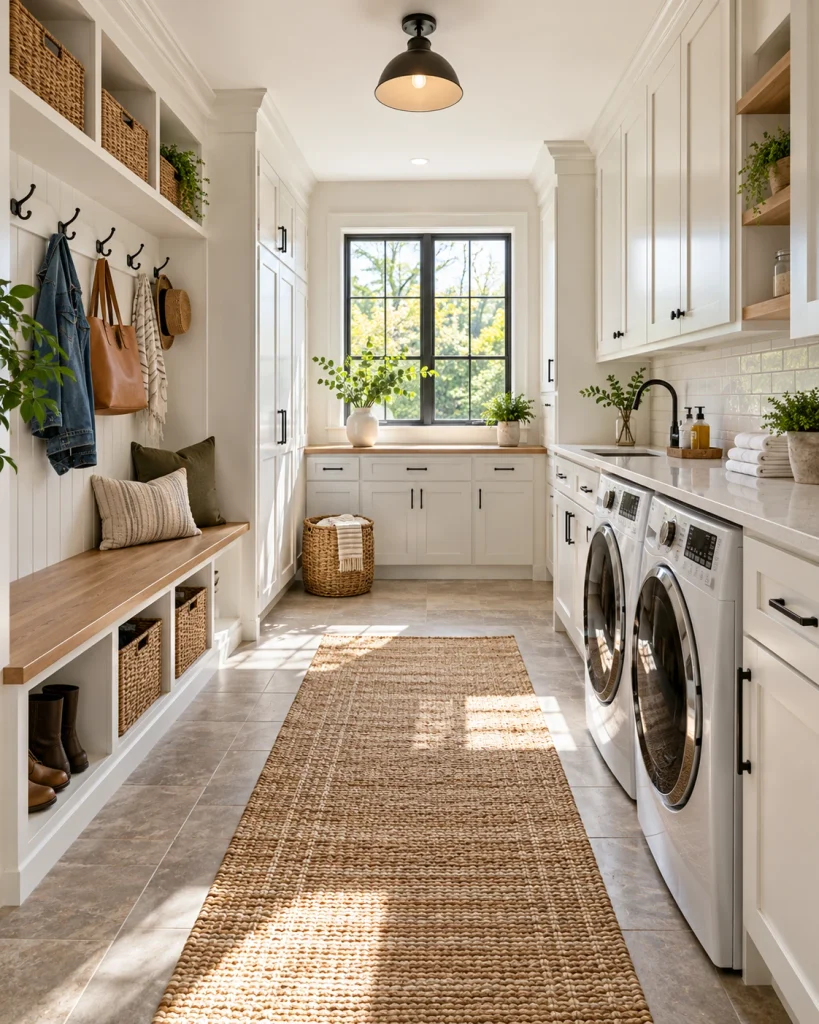
Which option works better?
In smaller to mid-sized homes, a well-planned combined mudroom and laundry room often provides a sensible balance of cost and utility. In larger, higher-end homes, buyers often prefer a separate laundry room and a dedicated entryway drop zone.
When a Mudroom May Not Be Worth the Cost
While mudrooms are widely appreciated, certain renovation choices can actually hurt your home’s usability and market appeal.
Mudroom Renovation Red Flags
Four potential mistakes to review before renovating.
Losing Garage Parking
Converting a standard two-car garage into a one-car space may reduce resale appeal.
Removing a Bathroom
Eliminating the only main-floor powder room may make the home less practical for buyers.
Narrowing Walkways
Reducing hallway clearances below applicable local building-code requirements.
Ignoring Insulation
Leaving converted garage or porch areas unheated, poorly insulated, or exposed to moisture problems.
These risks depend on local codes, existing property conditions, and neighborhood buyer expectations.
- Sacrificing Garage Parking: Converting part of a garage into a mudroom is a common project. However, if that conversion prevents you from comfortably parking two cars in a standard two-car garage, it could lower your home’s market appeal. In many suburban markets, covered garage parking is valued higher than entry storage.
- Removing a Main-Floor Bathroom: Avoid removing a primary floor’s only half bath or powder room to make space for a mudroom. Buyers heavily prioritize main-floor restrooms over entryway cubbies.
- Restricting Walkway Clearance: Mudrooms need clear walkways. Standard building practices recommend a minimum hallway clearance of 36 inches—with 42 to 48 inches preferred so two people can pass each other or open locker doors comfortably.
- Ignoring Insulation and Permitting Rules: Converting an unheated porch or breezeway without proper permits, vapor barriers, or insulation can lead to moisture issues and building code violations. Unheated or unpermitted spaces may cause issues during buyer home inspections.
5 Practical Mudroom Features Worth Considering
If you decide to build or update a mudroom, focusing on durable, practical features will deliver the best everyday experience and long-term appeal. If you’re considering built-in benches, lockers, or custom storage, our custom mudroom design guide covers practical dimensions, layout options, cabinetry materials, and renovation costs to help you plan the space.

1. Easy-to-Clean Flooring
Choose materials that resist water, dirt, and scratches:
- Porcelain or Ceramic Tile: Highly durable, moisture-resistant, and easy to clean.
- Natural Stone or Slate: A classic look that holds up well against foot traffic, though it requires periodic sealing.
- Quality Vinyl Plank (LVP): A budget-friendly, water-resistant option that feels warmer underfoot than stone. (Note: Check manufacturer specifications, as subfloor preparation and installation methods affect water resistance).
2. Built-In Bench Seating
A bench makes taking off wet or muddy shoes easier. Benches with lift-up tops or open cubbies underneath maximize usable storage without taking up additional floor space.
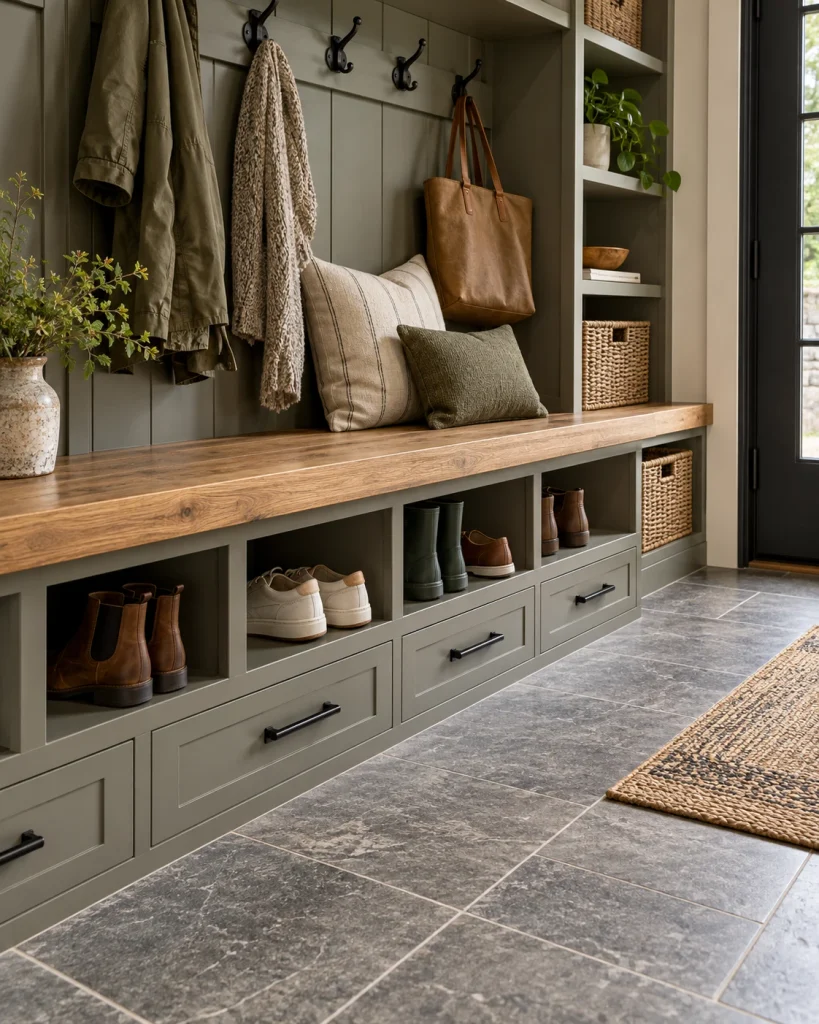
3. Open Hooks and Closed Cabinets
A mix of open and closed storage keeps the room tidy:
- Open hooks: Ideal for everyday coats, backpacks, and dog leashes.
- Closed drawers or cabinets: Great for hiding off-season gear, cleaning supplies, or clutter.
4. Adequate Lighting and Electrical Outlets
Mudrooms are task-oriented spaces. Overhead lighting combined with wall sconces or under-cabinet LED strips keeps the area bright. Adding low-level wall outlets makes it convenient to plug in boot dryers or battery chargers.
5. Smart Space Organization
Adding labels, individual cubbies for family members, or a small wall bulletin board turns the mudroom into a central organization spot for keys, mail, and daily schedules.
Example Scenario: Hallway Drop Zone vs. Breezeway Conversion
To see how scope affects cost and practical usability, consider two hypothetical renovation approaches:

Two Ways to Add a Mudroom
Compare a compact entryway improvement with a more involved conversion of an enclosed breezeway.
| Comparison | Scenario A | Scenario B |
|---|---|---|
| Location | Garage-entry hallway nook | Enclosed breezeway |
| Scope | Bench, coat hooks, floor tile, wall paint and electrical outlet. | Flooring, heating, custom lockers and exterior door replacement. |
| Space impact | No new square footage | Converts an existing enclosed space |
| Permits | Check local requirements, particularly for electrical work. | Building permits and inspections may be required. |
| Main benefit | Organized entry at a lower cost | A dedicated room for storage and transitions |
- Scenario A (Low Cost, High Efficiency): A homeowner installs a custom bench, sturdy coat hooks, and durable floor tile in a 5-foot alcove next to the garage door. The project cost stays under $4,000. While it does not change the home’s square footage, it organizes a busy entryway without structural changes.
- Scenario B (Full Space Conversion): A homeowner converts an enclosed 80-square-foot breezeway into a fully finished mudroom with floor heating, custom cabinetry, and exterior door replacement. Even with approved permits, proper insulation, and heating, the converted breezeway must satisfy applicable ANSI measurement and access requirements before it can be reported as primary finished above-grade area. Otherwise, it may need to be reported separately as nonstandard finished space.
Mudroom Project Evaluation Checklist
Before hiring a contractor or buying materials, use this simple checklist to evaluate whether a mudroom project makes financial and practical sense for your home:
Mudroom Project Evaluation Checklist
Four practical questions to review before making a renovation investment.
Final Takeaway: Is a Mudroom Worth It?
A mudroom is rarely built purely for financial speculation, but it remains one of the most practical upgrades you can make to a home.
If you live in a region with seasonal weather, have a busy household, or want to keep your main living spaces clean and organized, building a mudroom can significantly improve your daily routine. As long as you manage construction costs, keep primary room functions intact, and choose durable materials, a well-built mudroom can be a strong selling feature when it comes time to put your house on the market.



1 thought on “Does a Mudroom Add Value to a House? Costs, Appraisal, and Real ROI”
Comments are closed.